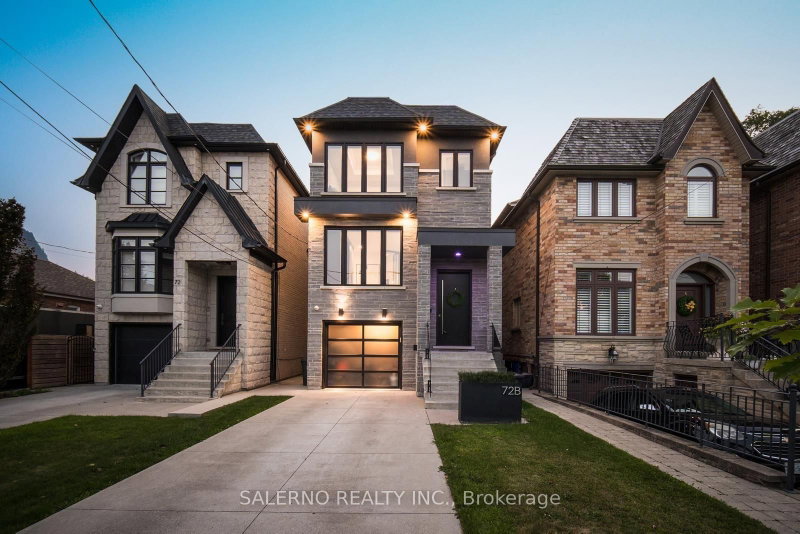

House for Sale in Toronto
72 Renfield St #B, Toronto, ON
- 3 BEDS
- 5 BATHS
- Jump to Facts
- House for Sale in Toronto
Key Facts
- Listed By:
- SALERNO REALTY INC.
Property Description
Welcome To 72B Renfield Street, A Stunning Custom-Built Home In The Heart Of North York, Situated On A 25 x 125 Ft Lot. This Home Offers 3 Spacious Bedrooms And 5 Bathrooms, With Every Bedroom Featuring Its Own Private Ensuite For The Ultimate In Comfort And Privacy. Thoughtfully Crafted With A Timeless Design And Open Concept Main Floor, Showcasing 9-Foot Ceilings, Expansive Windows That Flood The Interior With Natural Light, A Dedicated Main Floor Office, And A Modern Glass Railing Staircase. The Spacious Family Room Walks Out To A Private Deck Overlooking The Backyard, Creating The Perfect Space For Entertaining Or Relaxing Outdoors. The Finished Walk-Out Basement Is Bright And Functional, Featuring A Large Recreation Area, Kitchenette/Bar, Full Bathroom, Laundry Room, Direct Garage Access, And Abundant Natural Light, Offering Incredible Flexibility For Family Living Or Hosting Guests. Complete With A Single-Car Garage And Located In North York, Close To Parks, Schools, Shopping, Transit, And Major Highways
Downloads & Media
Rooms
- TypeLevelDimensionsFlooring
- KitchenMain17' 8.2" x 6' 9.1"Other
- Dining roomMain11' 6.9" x 8' 11.4"Other
- Living roomMain14' 7.9" x 15' 8.9"Other
- Home officeMain13' 6.9" x 11' 10.5"Other
- OtherUpper21' 3.9" x 15' 8.9"Other
- BedroomUpper9' 9.3" x 9' 2.6"Other
- BedroomUpper10' 10.7" x 12' 10.7"Other
- Recreation RoomLower39' 11.5" x 15' 8.9"Other
Listing Agents
Request More Information
Request More Information
Location
72 Renfield St #B, Toronto, Ontario, M6M 4V7 Canada
Around this property
Information about the area within a 5-minute walk of this property.
Request Neighbourhood Information
Learn more about the neighbourhood and amenities around this home
Request NowPayment Calculator
- $
- %$
- %
- Principal and Interest 0
- Property Taxes 0
- Strata / Condo Fees 0
Similar PropertiesSee All Similar Properties
 This website may only be used by consumers that have a bona fide interest in the purchase, sale, or lease of real estate of the type being offered via the website. The data relating to real estate on this website comes in part from the MLS® Reciprocity program of the Toronto Real Estate Board. The data is deemed reliable but is not guaranteed to be accurate.
¹The value refers to the total area of living space within a residential structure or the property lot size. All information regarding lot or house size is deemed reliable but not guaranteed and must be verified by the purchaser. Measurement definitions may vary by region.