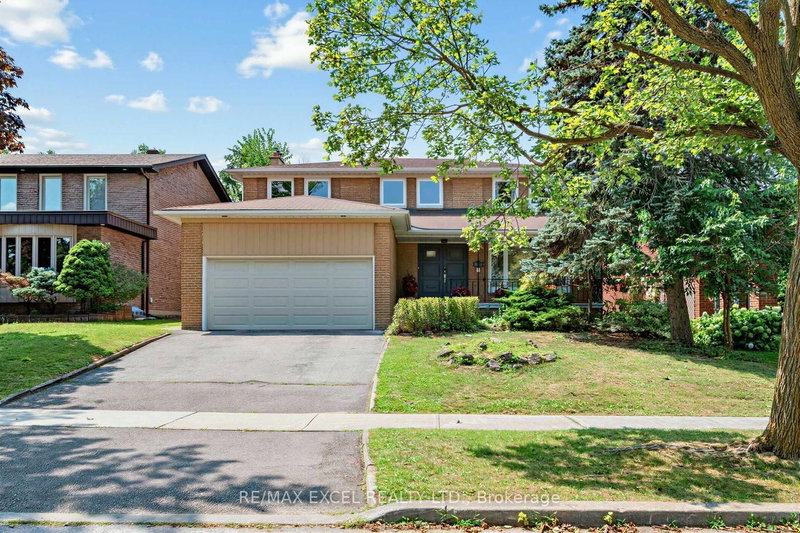

House for Sale in Toronto
28 Robinter Dr, Toronto, ON
- 4 BEDS
- 4 BATHS
- Jump to Facts
- House for Sale in Toronto
Key Facts
- Listed By:
- RE/MAX EXCEL REALTY LTD.
Property Description
Welcome To This Exceptionally Well-Maintained And Extensively Renovated Family Home Nestled In The Highly Sought-After Newton brook East Community. Offering A Perfect Combination Of Modern Upgrades, Functional Living Space, And An Unbeatable Family-Friendly Location, This Turnkey Residence Is Ready For You To Move In And Enjoy. Featuring 4 Spacious Bedrooms, Brand New Engineered Flooring Throughout, Spacious Principal Rooms, And An Open-Concept Design That Maximizes Natural Light And Flow. The Stunning Newly Renovated Kitchen Serves As The Heart Of The Home, Showcasing Granite Countertops, Contemporary Cabinetry, Quality Finishes, And An Extra-Large Eat-In Area Perfect For Family Meals And Entertaining. The Open Layout Seamlessly Connects The Kitchen To The Main Living Areas While Offering Beautiful Views Of The Private Backyard. This Beautiful Home Ideally Located Close To Top-Rated Schools, Parks, Community Amenities, Shopping, Restaurants, TTC Transit, And Major Commuter Routes, This Home Delivers The Perfect Balance Of Convenience And Lifestyle. An Outstanding Opportunity To Own A Move-In Ready Residence In One Of North York's Most Established And Family-Oriented Communities.
Downloads & Media
Rooms
- TypeLevelDimensionsFlooring
- Living roomGround floor12' 11.9" x 22' 10"Other
- Dining roomGround floor11' 6.9" x 13' 2.2"Other
- Family roomGround floor12' 2" x 22' 9.6"Other
- KitchenGround floor16' 4.8" x 13' 8.9"Other
- Breakfast RoomGround floor17' 11.1" x 8' 11.8"Other
- Laundry roomGround floor12' 2.8" x 8' 2"Other
- Hardwood2nd floor13' 10.8" x 19' 10.1"Other
- Bedroom2nd floor11' 5" x 15' 7"Other
- Bedroom2nd floor11' 5" x 14' 9.1"Other
- Bedroom2nd floor13' 5" x 10' 9.9"Other
- Recreation RoomBasement27' 2.3" x 12' 2.4"Other
- Home officeBasement22' 4.8" x 12' 2.4"Other
- KitchenBasement12' 2" x 12' 2"Other
Listing Agents
Request More Information
Request More Information
Location
28 Robinter Dr, Toronto, Ontario, M2M 3R2 Canada
Around this property
Information about the area within a 5-minute walk of this property.
Request Neighbourhood Information
Learn more about the neighbourhood and amenities around this home
Request NowPayment Calculator
- $
- %$
- %
- Principal and Interest 0
- Property Taxes 0
- Strata / Condo Fees 0
Similar PropertiesSee All Similar Properties
 This website may only be used by consumers that have a bona fide interest in the purchase, sale, or lease of real estate of the type being offered via the website. The data relating to real estate on this website comes in part from the MLS® Reciprocity program of the Toronto Real Estate Board. The data is deemed reliable but is not guaranteed to be accurate.
¹The value refers to the total area of living space within a residential structure or the property lot size. All information regarding lot or house size is deemed reliable but not guaranteed and must be verified by the purchaser. Measurement definitions may vary by region.