
Condo / Apartment for Sale in Toronto
3100 Keele St #327, Toronto, ON
- 3 BEDS
- 2 BATHS
- Jump to Facts
- Condo / Apartment for Sale in Toronto
Key Facts
- MLS® #: W13664936
- Property ID: SIRC3551300
- Property Type: Residential, Condo
- Living Area¹: 1000-1199 sq.ft.
- Bedrooms: 3
- Bathrooms: 2
- Additional Rooms: Den
- Approximate Age: 0-5 years
- Parking Spaces: 1
- Title: Condominium/Strata
- Listed By:
- KING REALTY CO.
Property Description
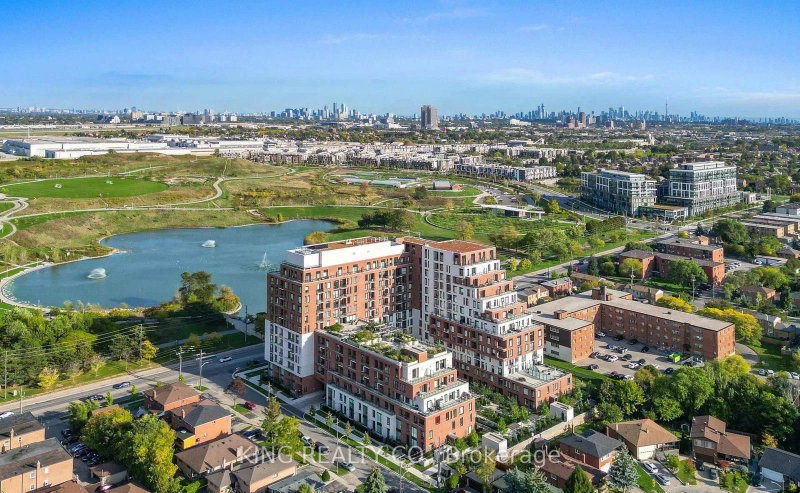
Discover a rare opportunity at The Keeley, one of North York's most sought-after residences. This spacious south-east facing corner suite offers 1,104 sq. ft. of thoughtfully designed living space with 3 bedrooms, 2 bathrooms, and large windows showcasing unobstructed views. Perfectly situated in the vibrant Downsview Park community, enjoy the ideal balance of urban convenience and natural surroundings. Backing onto a scenic ravine with nearby hiking and biking trails connecting to York University, this location offers something for everyone. Minutes from TTC/subway access, Highways 401 & 400, York University, Yorkdale Shopping Centre, Costco, hospitals, Rogers Stadium, grocery stores, and more. The Keeley offers impressive amenities including a fitness centre, pet wash, family lounge, library, media den, study room, co-working lounge, and concierge security. The 7th-floor rooftop Sky Yard features BBQs, outdoor dining, and a chef's kitchen. Suite features a private balcony, 9-ft ceilings, stacked washer/dryer, and with over $31K spent in builder upgrades which include, pot lights, engineered hardwood flooring, smooth ceilings, built-in stainless steel appliances, quartz countertops, quartz backsplash, quartz kitchen island, glass shower, window roller shades, individual heating and cooling controls, and an energy recovery ventilator system (ERV). It also comes with 1 underground EV charging parking spot. An exceptional opportunity for families, professionals, students, or investors in an A+ North York location.
Rooms
Listing Agents
Request More Information
Request More Information
Location
3100 Keele St #327, Toronto, Ontario, M3M 0E1 Canada
Around this property
Information about the area within a 5-minute walk of this property.
Request Neighbourhood Information
Learn more about the neighbourhood and amenities around this home
Request NowPayment Calculator
- $
- %$
- %
- Principal and Interest 0
- Property Taxes 0
- Strata / Condo Fees 0
Similar PropertiesSee All Similar Properties
 This website may only be used by consumers that have a bona fide interest in the purchase, sale, or lease of real estate of the type being offered via the website. The data relating to real estate on this website comes in part from the MLS® Reciprocity program of the Toronto Real Estate Board. The data is deemed reliable but is not guaranteed to be accurate.
¹The value refers to the total area of living space within a residential structure or the property lot size. All information regarding lot or house size is deemed reliable but not guaranteed and must be verified by the purchaser. Measurement definitions may vary by region.