316 Burrows Hall Blvd, Toronto, ON
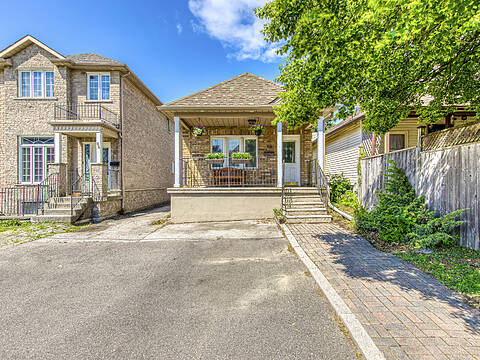
More than just a bungalow, this is a property designed to fit the way you live. Set on an impressive 40 x 150 ft lot in the heart of Malvern, this well-maintained home offers exceptional flexibility, indoor and outdoor living, and spaces rarely found at this price point. Bright principal rooms and three main-floor bedrooms are complemented by a finished basement with a separate side entrance, rec room, partial kitchen, and full bathroom - ideal for extended family, guests, or future rental income potential. Outside, the backyard is truly something special. Professionally finished stone patio creates the perfect entertaining area, while a covered deck connects two finished 10 x 10 sheds, providing incredible storage, hobby space, or workshops. Raised garden beds offer the perfect opportunity to grow your own vegetables or flowers, and the detached 20 x 24 finished garage, newly wired, is a dream for car enthusiasts, tradespeople, hobbyists, or anyone needing exceptional workspace. With parking for four vehicles, this property delivers the versatility today's buyers are searching for. Perfectly located just minutes from Highway 401, commuting across the GTA couldn't be easier. Enjoy quick access to TTC, schools, parks, community centres, shopping, the Toronto Zoo, Rouge National Urban Park, and the University of Toronto Scarborough campus. Whether you're looking for room to grow, space to create, or a home that offers more than the ordinary, this Malvern gem delivers an exceptional lifestyle inside and out.
316 Burrows Hall Blvd, Toronto, Ontario, M1B 1H7 Canada
Information about the area within a 5-minute walk of this property.
Learn more about the neighbourhood and amenities around this home
Request Now This website may only be used by consumers that have a bona fide interest in the purchase, sale, or lease of real estate of the type being offered via the website. The data relating to real estate on this website comes in part from the MLS® Reciprocity program of the Toronto Real Estate Board. The data is deemed reliable but is not guaranteed to be accurate.