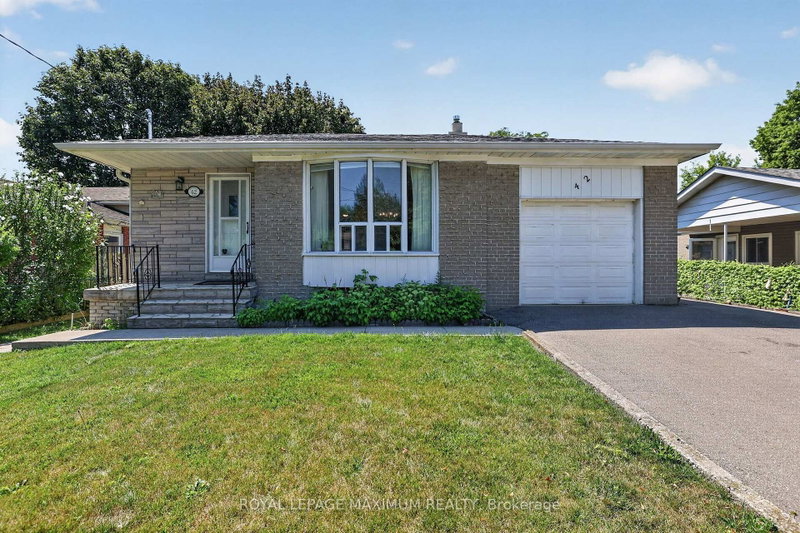
42 Pergola Rd, Toronto, ON
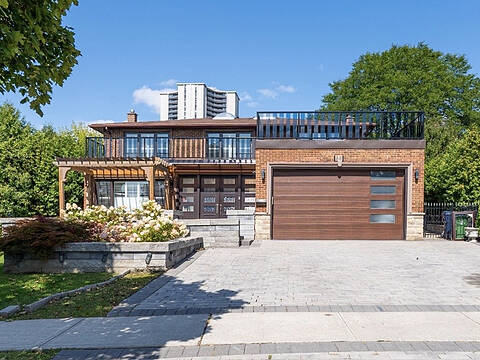
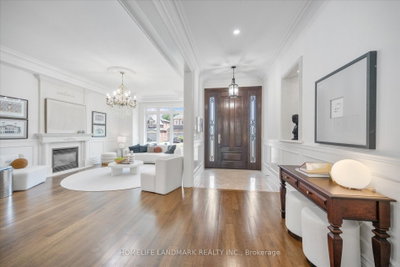
Welcome to a home where a lifetime of cherished memories were made. Lovingly maintained by the same family for many years. This solid bungalow offers warmth, character & endless potential. Nestled on a desirable street, this home features a functional layout & a generous lot ready for its next chapter. Whether you're looking to renovate, build your dream home, or simply enjoy its timeless charm, the possibilities are endless. It's your opportunity to create memories of your own in a community known for its parks, schools, shopping, transit and convenient access to major highways. It's your opportunity to own a home with great bones, a wonderful location, & unlimited potential. Make it yours! *Some photos have been virtually staged
42 Pergola Rd, Toronto, Ontario, M9W 5K6 Canada
Information about the area within a 5-minute walk of this property.
Learn more about the neighbourhood and amenities around this home
Request Now This website may only be used by consumers that have a bona fide interest in the purchase, sale, or lease of real estate of the type being offered via the website. The data relating to real estate on this website comes in part from the MLS® Reciprocity program of the Toronto Real Estate Board. The data is deemed reliable but is not guaranteed to be accurate.