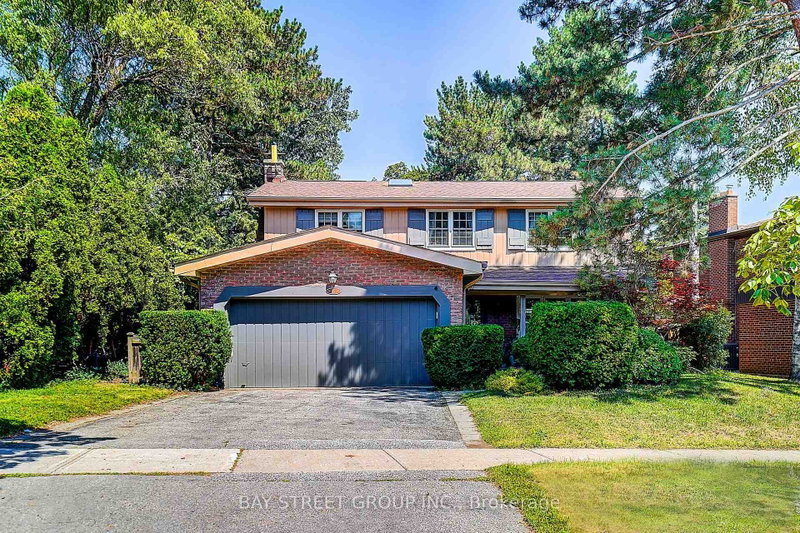

House for Sale in Toronto
6 Caravan Dr, Toronto, ON
- 4+1 BEDS
- 4 BATHS
- Jump to Facts
- House for Sale in Toronto
Key Facts
- Listed By:
- BAY STREET GROUP INC.
Property Description
Welcome to this beautifully designed 4-bedroom, 4-bathroom executive residence in the heart of the highly desirable Denlow neighbourhood. Thoughtfully updated throughout, this warm and inviting home offers the perfect blend of elegance, comfort, and functionality for modern family living.The stunning gourmet kitchen features custom-designed cabinetry, premium quartz countertops, and quality finishes, creating the perfect space for everyday living and entertaining. Rich Jatoba Brazilian hardwood flooring extends throughout the main level, while the spacious, cozy family room provides an ideal setting for relaxing and gathering with loved ones.The luxurious primary suite is a true retreat, complete with a beautifully renovated spa-inspired ensuite. Three additional generously sized bedrooms offer comfortable accommodations for family members.The finished basement adds exceptional versatility with an additional bedroom and full bathroom, making it ideal for guests, extended family, or a nanny suite. A large recreation area and abundant storage space provide flexibility and convenience for today's lifestyle.Beautifully maintained and thoughtfully designed, this exceptional home offers timeless style, functional living spaces, and an outstanding location in one of Toronto's most sought-after family communities.
Downloads & Media
Rooms
- TypeLevelDimensionsFlooring
- Dining roomGround floor10' 4.4" x 8' 10.2"Other
- KitchenGround floor8' 2.4" x 14' 11"Other
- Breakfast RoomGround floor10' 4.4" x 8' 2.4"Other
- Family roomGround floor10' 4.4" x 14' 11.9"Other
- Other2nd floor18' 9.5" x 14' 9.9"Other
- Bedroom2nd floor9' 3.4" x 10' 7.9"Other
- Bedroom2nd floor10' 8.3" x 14' 4"Other
- Bedroom2nd floor9' 6.1" x 10' 6.3"Other
Listing Agents
Request More Information
Request More Information
Location
6 Caravan Dr, Toronto, Ontario, M3B 1N1 Canada
Around this property
Information about the area within a 5-minute walk of this property.
Request Neighbourhood Information
Learn more about the neighbourhood and amenities around this home
Request NowPayment Calculator
- $
- %$
- %
- Principal and Interest 0
- Property Taxes 0
- Strata / Condo Fees 0
Similar PropertiesSee All Similar Properties
 This website may only be used by consumers that have a bona fide interest in the purchase, sale, or lease of real estate of the type being offered via the website. The data relating to real estate on this website comes in part from the MLS® Reciprocity program of the Toronto Real Estate Board. The data is deemed reliable but is not guaranteed to be accurate.
¹The value refers to the total area of living space within a residential structure or the property lot size. All information regarding lot or house size is deemed reliable but not guaranteed and must be verified by the purchaser. Measurement definitions may vary by region.