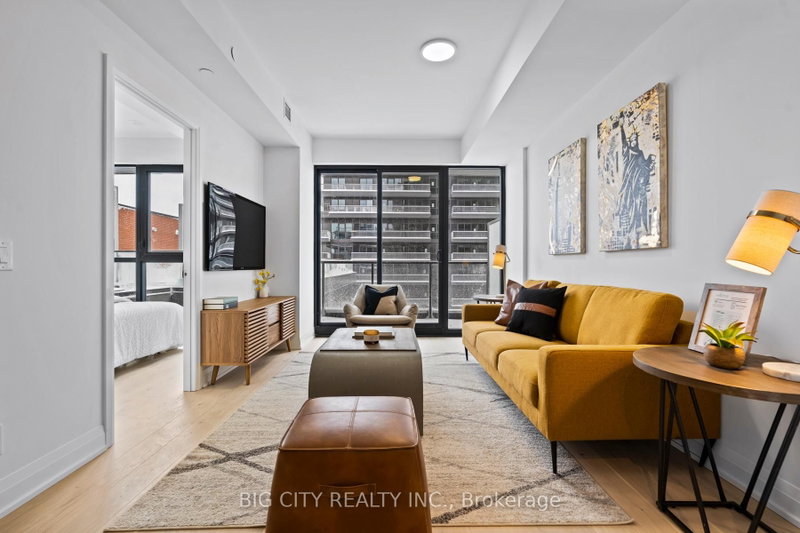

Condo / Apartment for Sale in Toronto
33 Frederick Todd Way #908, Toronto, ON
- 2+1 BEDS
- 2 BATHS
- Jump to Facts
- Condo / Apartment for Sale in Toronto
Key Facts
- MLS® #: C13639922
- Property ID: SIRC3544045
- Property Type: Residential, Condo
- Living Area¹: 700-799 sq.ft.
- Bedrooms: 2+1
- Bathrooms: 2
- Approximate Age: New years
- Parking Spaces: 1
- Title: Condominium/Strata
- Listed By:
- BIG CITY REALTY INC.
Property Description
Nestled In The Highly Sought-After Leaside Neighbourhood Of Midtown Toronto, This Gorgeous Property Boasts An Open-Concept Layout, Walk-Out To Balcony, Complete With Large Windows That Allow Ample Natural Light To Flood The Space From The East-Facing Direction. The Two Generously Sized Bedrooms + Den, And 2 Luxurious Bathrooms Provide Plenty Of Room For You To Live And Work In Comfort, While The Engineered Hardwood Floors Offer Both Durability And Style. Amazing Amenities: 24 Hr Concierge, Indoor Pool, Cardio/Weight Room, Outdoor Lounge With Fire Pit & Bbq And Private Dining. Steps To Lrt Laird Station, Transit, Sunnybrook Park, Top-Rated Schools, Numerous Restaurants, Homesense, Canadian Tire, Marshalls & More! Close To Dvp, Sunnybrook Hospital, Aga Khan Museum & Edwards Gardens. Includes 1 Locker and 1 Parking.
Rooms
Listing Agents
Request More Information
Request More Information
Location
33 Frederick Todd Way #908, Toronto, Ontario, M4G 0C9 Canada
Around this property
Information about the area within a 5-minute walk of this property.
Request Neighbourhood Information
Learn more about the neighbourhood and amenities around this home
Request NowPayment Calculator
- $
- %$
- %
- Principal and Interest 0
- Property Taxes 0
- Strata / Condo Fees 0
Similar PropertiesSee All Similar Properties
 This website may only be used by consumers that have a bona fide interest in the purchase, sale, or lease of real estate of the type being offered via the website. The data relating to real estate on this website comes in part from the MLS® Reciprocity program of the Toronto Real Estate Board. The data is deemed reliable but is not guaranteed to be accurate.
¹The value refers to the total area of living space within a residential structure or the property lot size. All information regarding lot or house size is deemed reliable but not guaranteed and must be verified by the purchaser. Measurement definitions may vary by region.