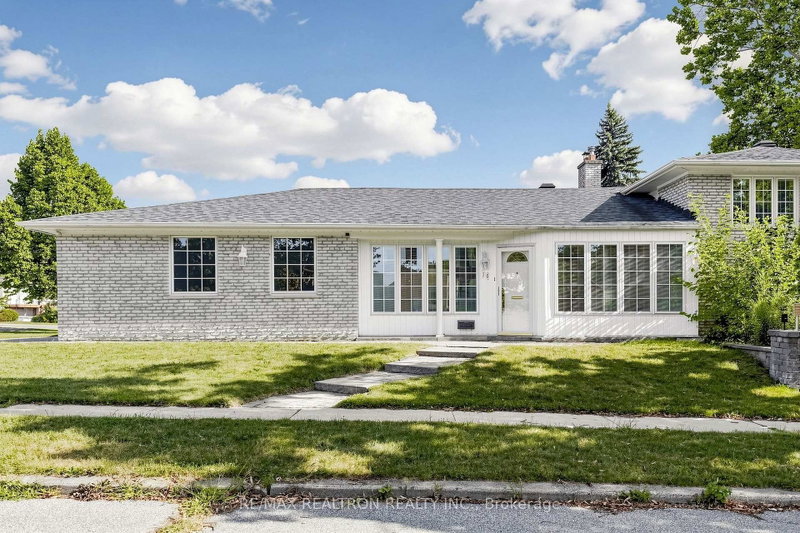

House for Sale in Toronto
18 Olsen Dr, Toronto, ON
- 4+1 BEDS
- 3 BATHS
- Jump to Facts
- House for Sale in Toronto
Key Facts
- Listed By:
- RE/MAX REALTRON REALTY INC.
Property Description
Rarely Offered Sun-Filled Family Residence with an Exceptionally Rare Triple-Car Garage in Prestigious Parkwoods-Donalda. Situated on a beautifully landscaped corner lot, this spacious multi-level sidesplit offers 4+1 bedrooms, 3 full bathrooms, and a thoughtfully designed layout that blends luxury, functionality, and everyday family living. The expansive outdoor space provides endless opportunities to create your own private garden oasis.The professionally renovated gourmet kitchen features premium Miele appliances, including a built-in refrigerator, built-in oven, speed oven, cooktop, range hood, and dishwasher. The private bedroom level includes a bright primary suite with a 3-piece ensuite, plus two secondary bedrooms with custom built-in study desks and shelving, creating an ideal environment for children to study and grow.The Hollywood-style soundproof media/theatre room with fireplace features a walk-out to the backyard. The finished lower level offers a spacious recreation room with a custom-built bar, built-in cabinetry, glass display shelving, and an additional bedroom currently used as a nanny suite, providing excellent flexibility for extended family or guests.Additional features include a 2022 furnace and central air conditioning, Pella windows and doors with built-in blinds, epoxy-coated garage floors, bathroom heat lamps/fans, security system rough-ins, and numerous quality upgrades throughout.An oversized private driveway accommodates up to seven additional vehicles. Ideally located steps to Donalda Golf & Country Club, top-ranked schools, parks, walking trails, public transit, Fairview Mall, North York General Hospital, and minutes to Highways 401, 404, and the DVP.A rare offering combining exceptional craftsmanship, outstanding functionality, and an unmatched family lifestyle in one of North York's most desirable neighbourhoods.
Downloads & Media
Rooms
- TypeLevelDimensionsFlooring
- Living roomGround floor24' 1.8" x 12' 4.8"Other
- Dining roomGround floor10' 5.1" x 10' 5.5"Other
- KitchenGround floor16' 1.3" x 9' 10.1"Other
- OtherUpper13' 10.9" x 13' 6.9"Other
- BedroomUpper11' 8.5" x 12' 6.7"Other
- BedroomUpper9' 2.6" x 12' 6.7"Other
- BedroomLower21' 3.6" x 9' 10.8"Other
- Media / EntertainmentLower19' 2.7" x 12' 11.1"Other
- Recreation RoomBasement23' 10.2" x 12' 8.3"Other
- BedroomBasement9' 1.8" x 9' 9.3"Other
Listing Agents
Request More Information
Request More Information
Location
18 Olsen Dr, Toronto, Ontario, M3A 3J2 Canada
Around this property
Information about the area within a 5-minute walk of this property.
Request Neighbourhood Information
Learn more about the neighbourhood and amenities around this home
Request NowPayment Calculator
- $
- %$
- %
- Principal and Interest 0
- Property Taxes 0
- Strata / Condo Fees 0
Similar PropertiesSee All Similar Properties
 This website may only be used by consumers that have a bona fide interest in the purchase, sale, or lease of real estate of the type being offered via the website. The data relating to real estate on this website comes in part from the MLS® Reciprocity program of the Toronto Real Estate Board. The data is deemed reliable but is not guaranteed to be accurate.
¹The value refers to the total area of living space within a residential structure or the property lot size. All information regarding lot or house size is deemed reliable but not guaranteed and must be verified by the purchaser. Measurement definitions may vary by region.