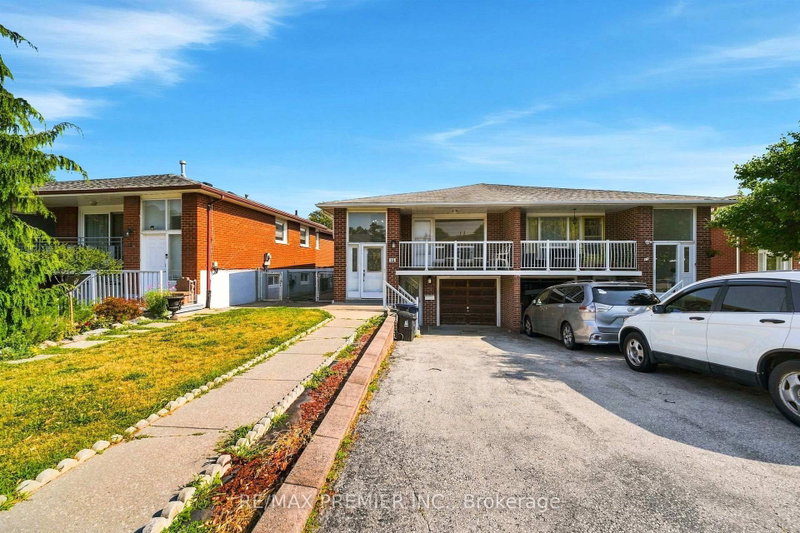

Townhouse / Attached for Sale in Toronto
15 Madonna Gdns, Toronto, ON
- 3+1 BEDS
- 2 BATHS
- Jump to Facts
- Townhouse / Attached for Sale in Toronto
Key Facts
- Listed By:
- RE/MAX PREMIER INC.
Property Description
Offers Anytime ! Beautifully renovated Toronto bungalow with in-law suite potential 2 full kitchens, 2 full bathrooms, and 3 separate entrances Thoughtfully upgraded throughout with pot lighting, laminate flooring, renovated bathrooms, and modern, family-sized eat-in kitchens Both levels offer a bright, open-concept layout filled with natural light The main floor features a stylish updated kitchen overlooking the open living and dining area, which walks out to a large balcony, plus an updated bathroom and 3 spacious bedrooms The finished lower level offers excellent flexibility,garage and a separate walk-up entrance at the rear. It includes a large eat-in kitchen, a renovated bathroom, a wet bar, and above-grade windows that keep the space bright along with potential for shared laundry and a separate cold room Outside, enjoy a double driveway and garage for ample parking, plus a low-maintenance, fully fenced backyard with a stone patio All this in a fantastic location just steps to TTC access, shops, schools, parks, and more.
Rooms
- TypeLevelDimensionsFlooring
- FoyerMain4' 3.9" x 6' 7.9"Other
- Living roomMain12' 8.8" x 16' 11.1"Other
- Dining roomMain10' 7.9" x 10' 11.8"Other
- KitchenMain8' 11" x 10' 8.6"Other
- Breakfast RoomMain8' 7.9" x 8' 11"Other
- OtherMain10' 5.1" x 13' 6.9"Other
- BedroomMain9' 8.1" x 14' 4.8"Other
- BedroomMain9' 8.1" x 10' 7.8"Other
- Recreation RoomBasement13' 8.9" x 20' 11.1"Other
- PlayroomBasement10' 2.8" x 11' 10.9"Other
- KitchenBasement10' 8.6" x 19' 1.9"Other
- KitchenBasement9' 10.8" x 11' 10.1"Other
- Cellar / Cold roomBasement6' 7.1" x 9' 10.5"Other
Listing Agents
Request More Information
Request More Information
Location
15 Madonna Gdns, Toronto, Ontario, M9L 2T5 Canada
Around this property
Information about the area within a 5-minute walk of this property.
Request Neighbourhood Information
Learn more about the neighbourhood and amenities around this home
Request NowPayment Calculator
- $
- %$
- %
- Principal and Interest 0
- Property Taxes 0
- Strata / Condo Fees 0
Similar PropertiesSee All Similar Properties
 This website may only be used by consumers that have a bona fide interest in the purchase, sale, or lease of real estate of the type being offered via the website. The data relating to real estate on this website comes in part from the MLS® Reciprocity program of the Toronto Real Estate Board. The data is deemed reliable but is not guaranteed to be accurate.
¹The value refers to the total area of living space within a residential structure or the property lot size. All information regarding lot or house size is deemed reliable but not guaranteed and must be verified by the purchaser. Measurement definitions may vary by region.