
Condo / Apartment for Sale in Toronto
3 Marine Parade Dr #2101, Toronto, ON
- 2 BEDS
- 2 BATHS
- Jump to Facts
- Condo / Apartment for Sale in Toronto
Key Facts
- MLS® #: W13634732
- Property ID: SIRC3542465
- Property Type: Residential, Condo
- Living Area¹: 1000-1199 sq.ft.
- Bedrooms: 2
- Bathrooms: 2
- Approximate Age: 6-10 years
- Parking Spaces: 1
- Title: Condominium/Strata
- Listed By:
- Royal Lepage Real Estate Associates, Larose Team
Property Description
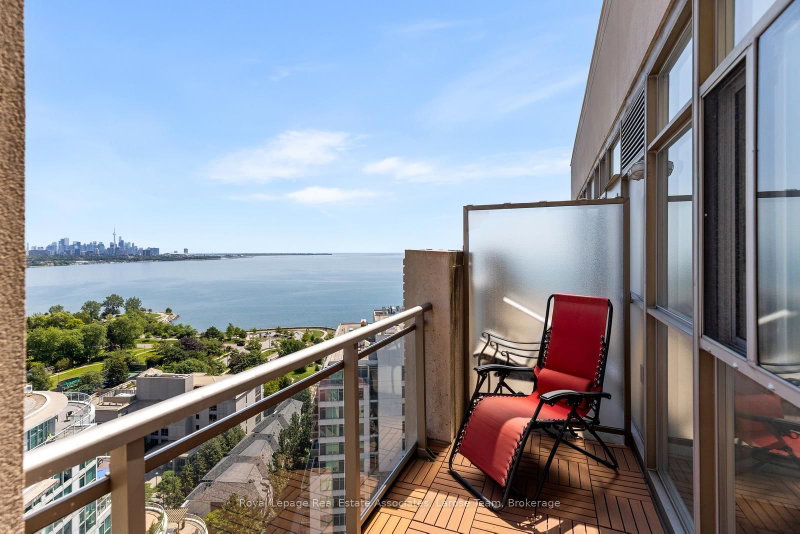
Experience the finest in luxury retirement living at Hearthstone by the Bay. This exceptional penthouse-level 2-bedroom, 2-bathroom suite offers beautiful lake views and an abundance of natural light through expansive windows, creating a bright, warm, and welcoming living space.Thoughtfully designed for comfort and ease, this spacious suite is complemented by an unparalleled lifestyle in one of Etobicoke's premier retirement communities. The mandatory Hearthstone Club Package provides residents with an exceptional collection of services and amenities, including a full-service restaurant with private dining room, licensed pub and lounge, movie theatre, hair salon, billiards area, outdoor terrace, fitness and wellness programs, scheduled shuttle service, and the reassurance of 24-hour on-site nursing support.Perfectly situated in a sought-after waterfront neighbourhood, you'll enjoy easy access to walking trails, parks, shopping, restaurants, transit, and major highways. Mandatory Club Fee of $1,990.85 + HST/month, which includes a wide variety of services and amenities. 4 Hours of Housekeeping, Meal Credit in the Restaurant ($298.40/month), Access to Nurse on Duty 24 Hours/Day, Fitness Classes, Full Range of Activities & Shuttle Bus Use! Extra Service Available As Well for Your Comfort and Care Years Ahead. An additional fee of $274.34 + HST/month applies for a second occupant.
Rooms
Listing Agents
Request More Information
Request More Information
Location
3 Marine Parade Dr #2101, Toronto, Ontario, M8V 3Z5 Canada
Around this property
Information about the area within a 5-minute walk of this property.
Request Neighbourhood Information
Learn more about the neighbourhood and amenities around this home
Request NowPayment Calculator
- $
- %$
- %
- Principal and Interest 0
- Property Taxes 0
- Strata / Condo Fees 0
Similar PropertiesSee All Similar Properties
 This website may only be used by consumers that have a bona fide interest in the purchase, sale, or lease of real estate of the type being offered via the website. The data relating to real estate on this website comes in part from the MLS® Reciprocity program of the Toronto Real Estate Board. The data is deemed reliable but is not guaranteed to be accurate.
¹The value refers to the total area of living space within a residential structure or the property lot size. All information regarding lot or house size is deemed reliable but not guaranteed and must be verified by the purchaser. Measurement definitions may vary by region.