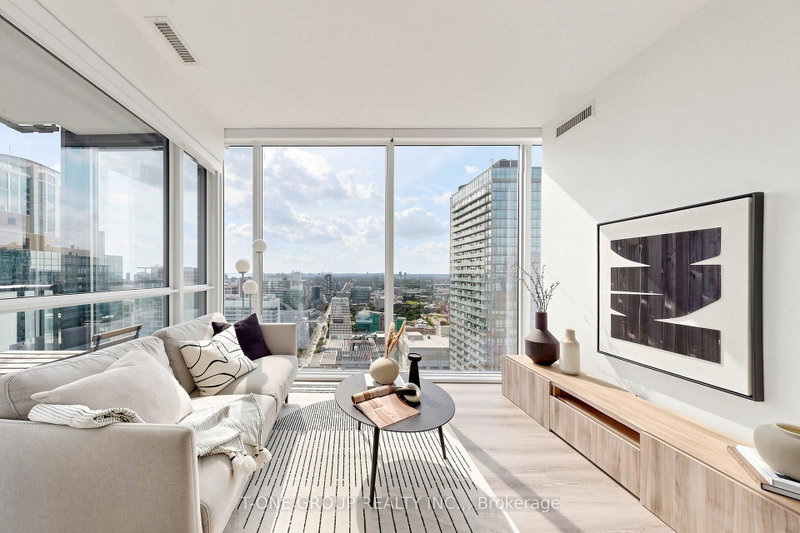

Condo / Apartment for Sale in Toronto
15 Grenville St #3403, Toronto, ON
- 2+1 BEDS
- 2 BATHS
- Jump to Facts
- Condo / Apartment for Sale in Toronto
Key Facts
- MLS® #: C13699672
- Property ID: SIRC3574723
- Property Type: Residential, Condo
- Living Area¹: 800-899 sq.ft.
- Bedrooms: 2+1
- Bathrooms: 2
- Parking Spaces: 1
- Title: Condominium/Strata
- Listed By:
- T-ONE GROUP REALTY INC.,
Property Description
Jaw-Dropping, Unobstructed Panoramic Views Of The Downtown Skyline And Lake Ontario Define This Premium SW Corner Suite At Karma, Framed By Wall-To-Wall, Floor-To-Ceiling Windows That Flood Every Room With Light And Colour From Sunrise To Sunset. Set In The Highly Sought-After Bay Street Corridor, This Is A Genuine Standout - At 948 Sq Ft Total (819 Sq Ft Interior Plus A Full 129 Sq Ft Balcony), There's Real Room To Entertain Against A Backdrop Most Units In This City Simply Don't Have. The Layout Is Efficient And Livable: A Spacious Combined Living-Dining Area That Frames The View From The Moment You Walk In, A Functional Den For A Home Office Or Study, Two Well-Sized Bedrooms With Generous Closet Space, And An Open-Concept Kitchen Finished With Quartz Countertops And Built-In Appliances. Fully Automated Maxxmar Smart Blinds Throughout - Custom Blackout In Both Bedrooms, Privacy Shades In The Living Room. Newer Flooring Throughout Means The Suite Shows Move-In Ready. Unbeatable Location Just Steps To Yonge And Bay - Walk To The Financial District, U Of T, TMU, And The Subway. Owner-Occupied And Well Maintained, With 1 Parking Spot And 1 Locker Included.
Rooms
Listing Agents
Request More Information
Request More Information
Location
15 Grenville St #3403, Toronto, Ontario, M4Y 0B9 Canada
Around this property
Information about the area within a 5-minute walk of this property.
Request Neighbourhood Information
Learn more about the neighbourhood and amenities around this home
Request NowPayment Calculator
- $
- %$
- %
- Principal and Interest 0
- Property Taxes 0
- Strata / Condo Fees 0
Similar PropertiesSee All Similar Properties
 This website may only be used by consumers that have a bona fide interest in the purchase, sale, or lease of real estate of the type being offered via the website. The data relating to real estate on this website comes in part from the MLS® Reciprocity program of the Toronto Real Estate Board. The data is deemed reliable but is not guaranteed to be accurate.
¹The value refers to the total area of living space within a residential structure or the property lot size. All information regarding lot or house size is deemed reliable but not guaranteed and must be verified by the purchaser. Measurement definitions may vary by region.