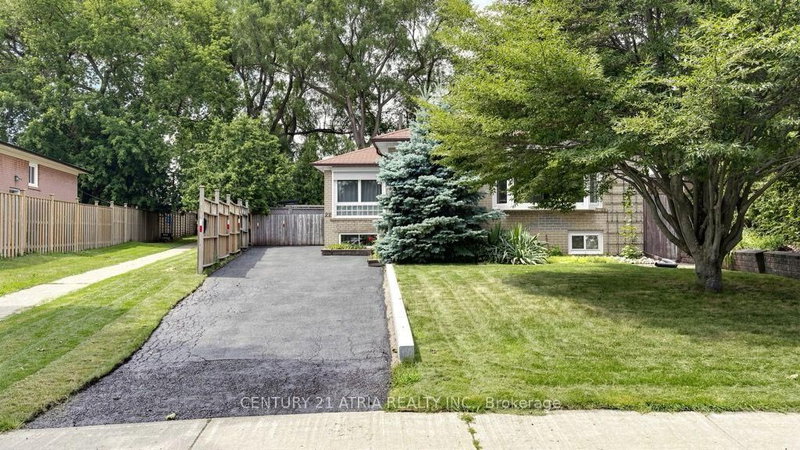

House for Sale in Toronto
22 Jeffton Cres, Toronto, ON
- 3+1 BEDS
- 2 BATHS
- Jump to Facts
- House for Sale in Toronto
Key Facts
- Listed By:
- CENTURY 21 ATRIA REALTY INC.
Property Description
Welcome to this immaculate 3-bedroom bungalow on a pie shaped lot widening to a 70ft backyard, perfectly combining comfort, privacy, and exceptional potential in the heart of Scarborough's desirable Woburn community. Step into a light-filled main floor designed for easy living, leading out to an entertainer's dream: a spacious back deck featuring built-in seating, overlooking a peaceful, tree-lined backyard that provides exceptional natural privacy. Complete with a private driveway accommodating up to 3 vehicles, this property delivers outstanding practical value and limitless potential. The lower level offers incredible flexibility with a fully self-contained unit featuring a separate entrance, full kitchen, full bathroom, and 1 bedroom-with a spacious layout that can easily be converted into a 3-bedroom apartment! Perfect for rental income, multi-generational living, or an expansive student setup given the prime location. Ideally situated with seamless access to top educational institutions, including Centennial College (Progress Campus) and the University of Toronto Scarborough (UTSC). Commuters will love the convenient public transit with frequent TTC bus routes, proximity to GO Transit, and quick access to Highway 401.
Downloads & Media
Rooms
- TypeLevelDimensionsFlooring
- Living roomMain10' 3.6" x 21' 4.6"Other
- Dining roomMain10' 3.6" x 21' 4.6"Other
- KitchenMain16' 5.1" x 10' 2.8"Other
- OtherMain9' 6.1" x 14' 2.8"Other
- BedroomMain8' 1.2" x 10' 7.5"Other
- BedroomMain9' 2.6" x 9' 11.6"Other
- KitchenBasement9' 9.7" x 11' 5"Other
- BedroomBasement9' 3.8" x 13' 10.9"Other
- Recreation RoomBasement18' 5.3" x 20' 2.5"Other
Listing Agents
Request More Information
Request More Information
Location
22 Jeffton Cres, Toronto, Ontario, M1G 2R5 Canada
Around this property
Information about the area within a 5-minute walk of this property.
Request Neighbourhood Information
Learn more about the neighbourhood and amenities around this home
Request NowPayment Calculator
- $
- %$
- %
- Principal and Interest 0
- Property Taxes 0
- Strata / Condo Fees 0
Similar PropertiesSee All Similar Properties
 This website may only be used by consumers that have a bona fide interest in the purchase, sale, or lease of real estate of the type being offered via the website. The data relating to real estate on this website comes in part from the MLS® Reciprocity program of the Toronto Real Estate Board. The data is deemed reliable but is not guaranteed to be accurate.
¹The value refers to the total area of living space within a residential structure or the property lot size. All information regarding lot or house size is deemed reliable but not guaranteed and must be verified by the purchaser. Measurement definitions may vary by region.