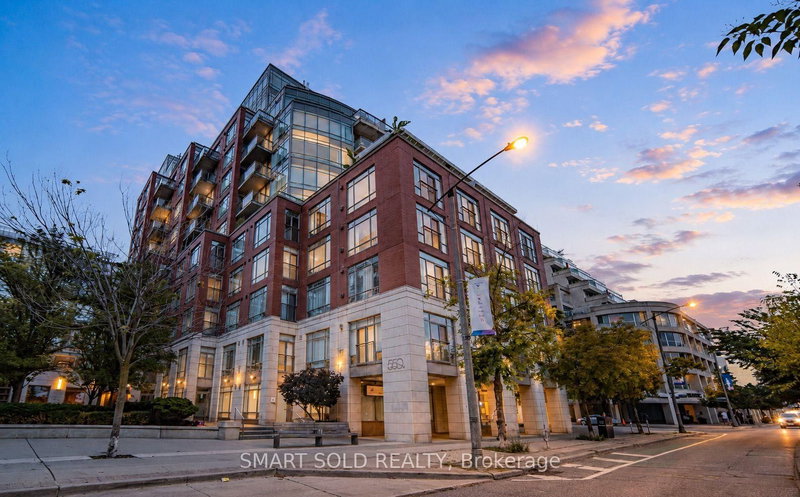

Condo / Apartment for Sale in Toronto
500 Queens Quay W #Ph01E, Toronto, ON
- 3+1 BEDS
- 4 BATHS
- Jump to Facts
- Condo / Apartment for Sale in Toronto
Key Facts
- MLS® #: C13615386
- Property ID: SIRC3544427
- Property Type: Residential, Condo
- Living Area¹: 3750-3999 sq.ft.
- Bedrooms: 3+1
- Bathrooms: 4
- Additional Rooms: Den
- Approximate Age: 16-30 years
- Parking Spaces: 3
- Title: Condominium/Strata
- Listed By:
- SMART SOLD REALTY
Property Description
An Extraordinary Waterfront Masterpiece At The Prestigious 500 Queens Quay W. Offering Approx. 3,800 Sq. Ft. Of Exquisitely Renovated Living Space With Coveted Southeast Exposure, This Remarkable 3+1 Bedroom Residence Features Three Private Ensuites, Timeless Designer Finishes And Impeccable Craftsmanship Throughout. Floor-To-Ceiling Walls Of Glass Capture Unparalleled Panoramic Views Of Lake Ontario, The Toronto Islands, Marina, Billy Bishop Airport And The Iconic City Skyline. Expansive Principal Rooms Flow Effortlessly To A Rare Private Waterfront Terrace, Creating An Exceptional Setting For Refined Entertaining And Everyday Living. Two Elegant Fireplaces, One On Each Level, Add Warmth And Architectural Elegance. The Bespoke Chef's Kitchen Showcases Premium New Appliances, Custom Cabinetry, Luxurious Stone Countertops And Extensive Storage. Rich Hardwood Flooring And Abundant Natural Light Enhance Every Space. The Main Level Offers A Private 1+1 Guest Suite With A Beautiful Ensuite And Tranquil Lake Views. Upstairs, The Spectacular Primary Retreat Features Separate His & Hers Walk-In Closets, A Private Sauna And A Lavish 6-Piece Spa-Inspired Ensuite. Every Bedroom Enjoys Its Own Private Ensuite, Delivering Exceptional Comfort And Privacy. Includes Three Premium Parking Spaces And One Oversized Locker. Residents Enjoy White-Glove Concierge, Fitness Centre, Rooftop Terrace, Party & Meeting Rooms, Visitor Parking, 24-Hour Security And Direct Access To Toronto's Vibrant Waterfront. A Truly Once-In-A-Generation Offering Reserved For The Most Discerning Buyer Seeking An Iconic Waterfront Residence Defined By Unrivalled Luxury, Timeless Elegance And World-Class Panoramic Views.
Rooms
- TypeLevelDimensionsFlooring
- KitchenMain14' 10.3" x 16' 9.1"Other
- Breakfast RoomMain14' 10.7" x 11' 11.7"Other
- Dining roomMain10' 1.6" x 16' 8.3"Other
- Living roomMain16' 1.7" x 28' 6.1"Other
- Family room2nd floor19' 3.4" x 24' 9.7"Other
- Other2nd floor15' 3.1" x 22' 6.8"Other
- Bedroom2nd floor12' 9.5" x 17' 5.4"Other
- Library2nd floor9' 6.5" x 22' 6"Other
- BedroomMain21' 5" x 13' 10.1"Other
- DenMain9' 6.5" x 13' 6.5"Other
- FoyerMain11' 10.1" x 17' 3.4"Other
Listing Agents
Request More Information
Request More Information
Location
500 Queens Quay W #Ph01E, Toronto, Ontario, M5V 3K8 Canada
Around this property
Information about the area within a 5-minute walk of this property.
Request Neighbourhood Information
Learn more about the neighbourhood and amenities around this home
Request NowPayment Calculator
- $
- %$
- %
- Principal and Interest 0
- Property Taxes 0
- Strata / Condo Fees 0
Similar PropertiesSee All Similar Properties
 This website may only be used by consumers that have a bona fide interest in the purchase, sale, or lease of real estate of the type being offered via the website. The data relating to real estate on this website comes in part from the MLS® Reciprocity program of the Toronto Real Estate Board. The data is deemed reliable but is not guaranteed to be accurate.
¹The value refers to the total area of living space within a residential structure or the property lot size. All information regarding lot or house size is deemed reliable but not guaranteed and must be verified by the purchaser. Measurement definitions may vary by region.