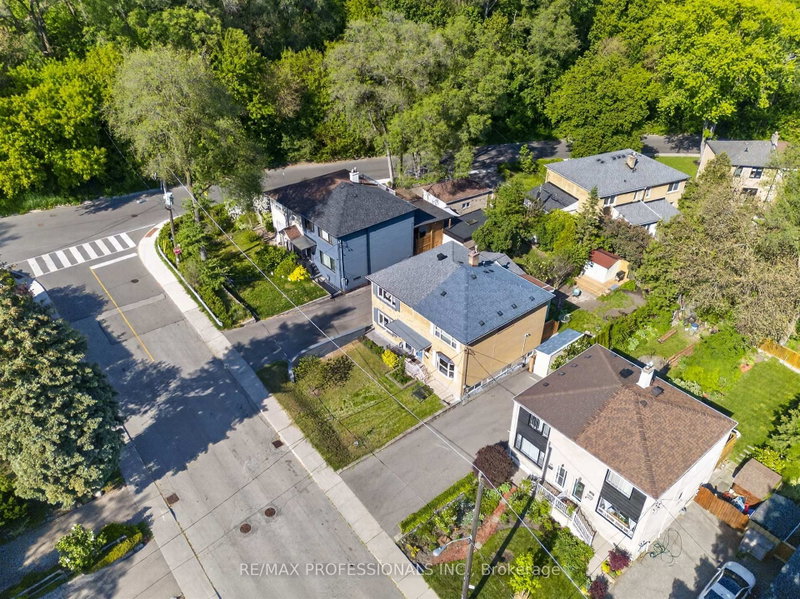

Townhouse / Attached for Sale in Toronto
69 Skylark Rd, Toronto, ON
- 3 BEDS
- 2 BATHS
- Jump to Facts
- Townhouse / Attached for Sale in Toronto
Key Facts
- Listed By:
- RE/MAX PROFESSIONALS INC.
Property Description
Beautifully renovated family-sized semi in one of the west end's most sought-after neighbourhoods. This very large Valley home offers 1478FT2 of living space above grade plus finished basement. The redesigned main floor features a living room with custom built-ins and window seat, separate dining room, and renovated kitchen that overlooks a light-filled family room addition with skylight and walkout to a sunny south-facing deck and private backyard. Upstairs offers a king-size primary bedroom with wall-to-wall built-in wardrobes and additional large closet, two more spacious bedrooms, and a renovated main bath. The finished lower level includes a huge rec room, new 3-piece bath with walk-in shower, spacious laundry, cold room, and abundant storage. Roof, soffits, fascia and gutters replaced in 2023. Nothing to do but move in and enjoy. Steps to the Humber River and Etienne Brule park, with playgrounds, sport fields and an extraordinary 35 km of connected trails. Enjoy the annual salmon run, dog-walking paths and year-round recreation. Minutes to Bloor West Village shops and restaurants and a short walk to Loblaw's Humber Market and highly-rated Warren Park School.
Rooms
- TypeLevelDimensionsFlooring
- FoyerMain3' 9.2" x 8' 8.5"Other
- Living roomMain14' 4.8" x 19' 4.6"Other
- Dining roomMain8' 5.9" x 11' 6.5"Other
- KitchenMain8' 3.9" x 13' 4.6"Other
- Family roomMain13' 3" x 16' 8.7"Other
- Hardwood2nd floor11' 9.7" x 16' 2"Other
- Bedroom2nd floor9' 8.9" x 10' 9.1"Other
- Bedroom2nd floor7' 6.1" x 10' 11.4"Other
- Recreation RoomLower18' 5.3" x 29' 3.5"Other
- Laundry roomLower6' 11.4" x 13' 6.2"Other
Listing Agents
Request More Information
Request More Information
Location
69 Skylark Rd, Toronto, Ontario, M6S 4M5 Canada
Around this property
Information about the area within a 5-minute walk of this property.
Request Neighbourhood Information
Learn more about the neighbourhood and amenities around this home
Request NowPayment Calculator
- $
- %$
- %
- Principal and Interest 0
- Property Taxes 0
- Strata / Condo Fees 0
Similar PropertiesSee All Similar Properties
 This website may only be used by consumers that have a bona fide interest in the purchase, sale, or lease of real estate of the type being offered via the website. The data relating to real estate on this website comes in part from the MLS® Reciprocity program of the Toronto Real Estate Board. The data is deemed reliable but is not guaranteed to be accurate.
¹The value refers to the total area of living space within a residential structure or the property lot size. All information regarding lot or house size is deemed reliable but not guaranteed and must be verified by the purchaser. Measurement definitions may vary by region.