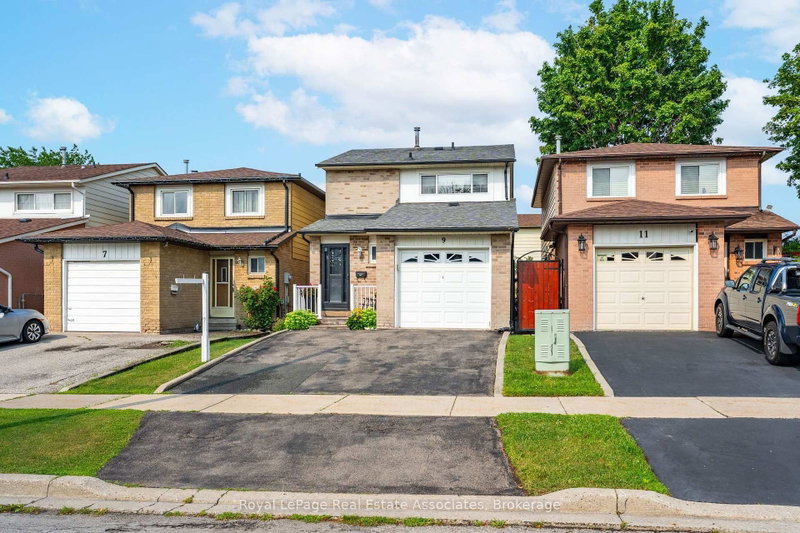

House for Sale in Toronto
9 Windwood Dr, Toronto, ON
- 3 BEDS
- 3 BATHS
- Jump to Facts
- House for Sale in Toronto
Key Facts
- Listed By:
- Royal LePage Real Estate Associates
Property Description
Offering an extraordinary opportunity for first-time buyers and savvy investors alike, 9Windwood Drive hits the market for the very first time in 40 years. Lovingly maintained by the same family for four decades, this spotless residence boasts almost 1,900 square feet of total living space, featuring 3 bright bedrooms, 2.5 bathrooms, a single-car garage, a two-car driveway, and a finished basement. Outside, a peaceful, fully fenced backyard creates a private outdoor sanctuary. For investors looking to capitalize on high rental demand, this property is a prime candidate to transform into a high-yielding student haven. Situated just meters from Humber College(North Campus), student tenants will appreciate an effortless commute, nearby study spots at the Humber Arboretum, and easy access to medical services at Etobicoke General Hospital. Connecting across the GTA is simple with the NEW Finch West LRT (Line 6), seamless TTC access, and rapid connections to major thoroughfares including Highways 427, 27, 407, and 401.First time buyers will equally fall in love with the unmatched convenience and neighbourhood charm. Beyond its academic proximity, the home is surrounded by everyday essentials and vibrant entertainment, including Woodbine Mall, the Great Canadian Casino Resort Toronto, and local green spaces like Windwood and Tamarisk Parks. Whether you choose to enjoy this cherished home as a family or convert it into a turnkey rental investment, 40 years of meticulous care provide the perfect foundation for your vision.
Downloads & Media
Rooms
- TypeLevelDimensionsFlooring
- BathroomMain3' 11.2" x 4' 11.4"Other
- KitchenMain8' 3.2" x 15' 10.9"Other
- Living roomMain9' 11.6" x 17' 3"Other
- Dining roomMain9' 11.6" x 6' 3.5"Other
- BathroomUpper8' 6.7" x 5' 2.3"Other
- OtherUpper17' 2.6" x 10' 8.3"Other
- BedroomUpper11' 8.9" x 12' 11.9"Other
- BedroomUpper9' 4.5" x 9' 6.9"Other
- BathroomBasement6' 5.9" x 6' 5.9"Other
- Recreation RoomBasement8' 8.7" x 22' 6.8"Other
- UtilityBasement8' 10.6" x 11' 5"Other
- OtherBasement8' 8.3" x 6' 3.1"Other
Listing Agents
Request More Information
Request More Information
Location
9 Windwood Dr, Toronto, Ontario, M9W 6B8 Canada
Around this property
Information about the area within a 5-minute walk of this property.
Request Neighbourhood Information
Learn more about the neighbourhood and amenities around this home
Request NowPayment Calculator
- $
- %$
- %
- Principal and Interest 0
- Property Taxes 0
- Strata / Condo Fees 0
Similar PropertiesSee All Similar Properties
 This website may only be used by consumers that have a bona fide interest in the purchase, sale, or lease of real estate of the type being offered via the website. The data relating to real estate on this website comes in part from the MLS® Reciprocity program of the Toronto Real Estate Board. The data is deemed reliable but is not guaranteed to be accurate.
¹The value refers to the total area of living space within a residential structure or the property lot size. All information regarding lot or house size is deemed reliable but not guaranteed and must be verified by the purchaser. Measurement definitions may vary by region.