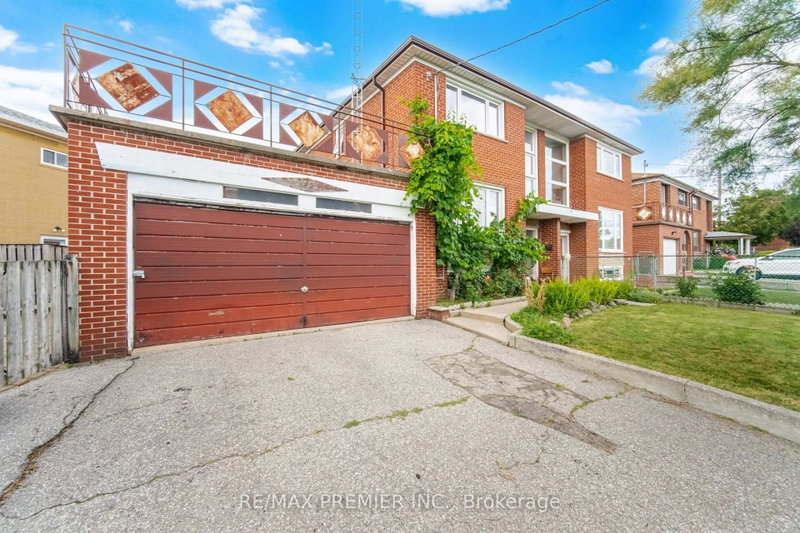

Townhouse / Attached for Sale in Toronto
148 Giltspur Dr, Toronto, ON
- 3 BEDS
- 2 BATHS
- Jump to Facts
- Townhouse / Attached for Sale in Toronto
Key Facts
- Listed By:
- RE/MAX PREMIER INC.
Property Description
Welcome to this three-bedroom semi-detached home, ideally situated on one of the most desirable streets in the Jane & Sheppard area. Set on an impressive 75 x 103 ft. lot, this property offers exceptional potential for investors, renovators, or those looking to create their dream home. The home features three bedrooms, two bathrooms, a detached two-car garage, and a custom rooftop patio above the garage-an ideal space for enjoying sunsets, outdoor dining, or entertaining family and friends. Being sold in as-is, where-is condition, the executor makes no representations or warranties regarding the condition or operation of the appliances, mechanical systems, or HVAC equipment. Probate has been completed, allowing for a straightforward transaction. Close to Malls, all major highways, shopping, and much more. Don't miss this incredible opportunity to unlock the potential of a property in a highly sought-after and super central neighbourhood.
Downloads & Media
Rooms
- TypeLevelDimensionsFlooring
- Living roomGround floor12' 9.1" x 15' 7"Other
- Dining roomGround floor9' 4.9" x 12' 11.9"Other
- KitchenGround floor9' 10.1" x 14' 9.1"Other
- Hardwood2nd floor10' 7.9" x 13' 1.8"Other
- Bedroom2nd floor9' 1.8" x 12' 11.9"Other
- Bedroom2nd floor12' 9.9" x 8' 11.8"Other
- Recreation RoomBasement12' 6" x 29' 3.1"Other
Listing Agents
Request More Information
Request More Information
Location
148 Giltspur Dr, Toronto, Ontario, M3L 1N1 Canada
Around this property
Information about the area within a 5-minute walk of this property.
Request Neighbourhood Information
Learn more about the neighbourhood and amenities around this home
Request NowPayment Calculator
- $
- %$
- %
- Principal and Interest 0
- Property Taxes 0
- Strata / Condo Fees 0
Similar PropertiesSee All Similar Properties
 This website may only be used by consumers that have a bona fide interest in the purchase, sale, or lease of real estate of the type being offered via the website. The data relating to real estate on this website comes in part from the MLS® Reciprocity program of the Toronto Real Estate Board. The data is deemed reliable but is not guaranteed to be accurate.
¹The value refers to the total area of living space within a residential structure or the property lot size. All information regarding lot or house size is deemed reliable but not guaranteed and must be verified by the purchaser. Measurement definitions may vary by region.