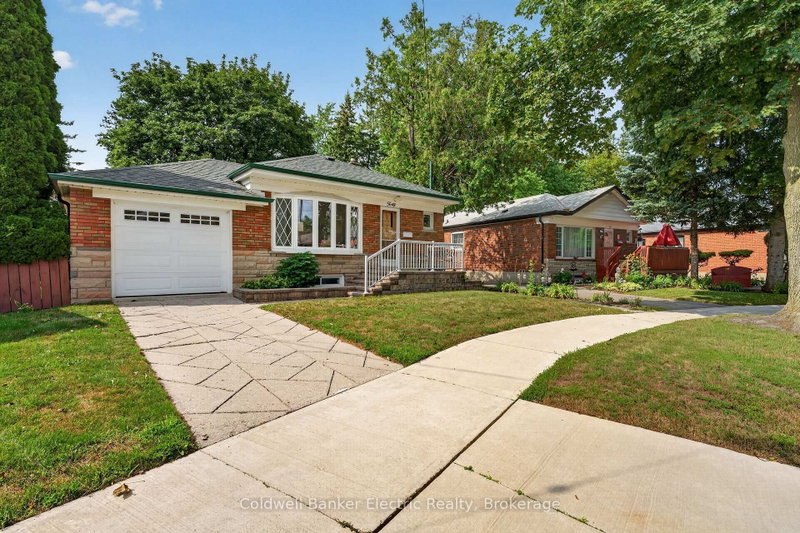

House for Sale in Toronto
40 Wortham Dr, Toronto, ON
- 3+1 BEDS
- 2 BATHS
- Jump to Facts
- House for Sale in Toronto
Key Facts
- Listed By:
- Coldwell Banker Electric Realty
Property Description
Behind this classic brick bungalow is a home with far more space-and far more potential-than you might expect. 40 Wortham Drive offers three bedrooms, one washroom on the main floor, an additional bedroom and washroom downstairs, making the layout ideal for growing families, multigenerational living or anyone who needs flexible space. The main level is bright and welcoming, with hardwood floors, a spacious living and dining area, an eat-in kitchen and direct access from the primary bedroom to the backyard deck. Downstairs, the finished lower level provides even more room to spread out. With a separate side entrance and a full bathroom already in place, there is exciting potential to create a secondary suite or private living area, subject to the appropriate approvals. The backyard is the unexpected showstopper. While the property begins with approximately 40 feet of frontage, the pie-shaped lot widens significantly toward the rear, creating an impressively large, private yard shaded by mature trees. There is plenty of space for children, pets, gardens, entertaining or simply enjoying a quiet afternoon outdoors. Complete with an attached one-car garage and a well-cared-for interior, this is a solid home with great bones, a versatile layout and the kind of backyard that is becoming increasingly difficult to find in the city.
Downloads & Media
Rooms
- TypeLevelDimensionsFlooring
- Living roomMain12' 2.8" x 17' 6.6"Other
- Dining roomMain12' 2.8" x 9' 10.8"Other
- KitchenMain9' 5.7" x 14' 3.6"Other
- OtherMain11' 2.8" x 12' 3.2"Other
- BedroomMain9' 7.7" x 14' 6"Other
- BedroomMain9' 7.3" x 9' 9.3"Other
- Living roomLower11' 10.7" x 24' 7.6"Other
- BedroomLower14' 8.9" x 13' 6.9"Other
- Laundry roomLower9' 11.2" x 25' 4.3"Other
- Cellar / Cold roomLower5' 2.9" x 10' 4.4"Other
Listing Agents
Request More Information
Request More Information
Location
40 Wortham Dr, Toronto, Ontario, M1G 1W4 Canada
Around this property
Information about the area within a 5-minute walk of this property.
Request Neighbourhood Information
Learn more about the neighbourhood and amenities around this home
Request NowPayment Calculator
- $
- %$
- %
- Principal and Interest 0
- Property Taxes 0
- Strata / Condo Fees 0
Similar PropertiesSee All Similar Properties
 This website may only be used by consumers that have a bona fide interest in the purchase, sale, or lease of real estate of the type being offered via the website. The data relating to real estate on this website comes in part from the MLS® Reciprocity program of the Toronto Real Estate Board. The data is deemed reliable but is not guaranteed to be accurate.
¹The value refers to the total area of living space within a residential structure or the property lot size. All information regarding lot or house size is deemed reliable but not guaranteed and must be verified by the purchaser. Measurement definitions may vary by region.