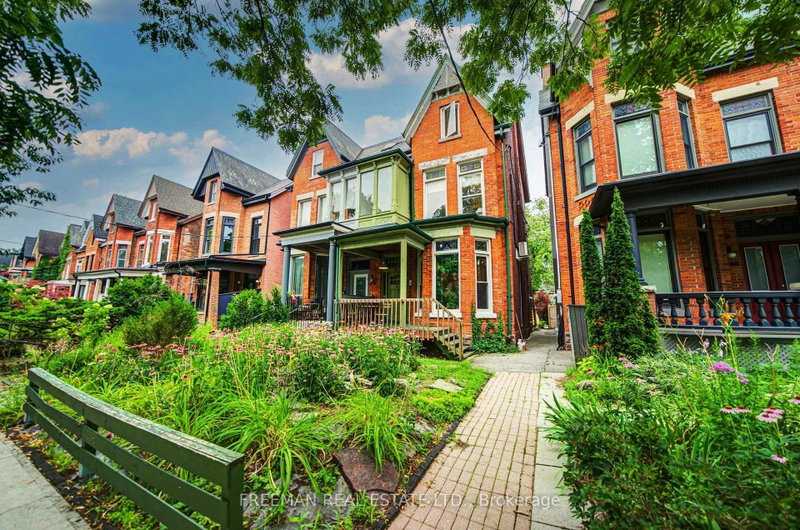

Townhouse / Attached for Sale in Toronto
46 Brunswick Ave, Toronto, ON
- 4 BEDS
- 3 BATHS
- Jump to Facts
- Townhouse / Attached for Sale in Toronto
Key Facts
- Listed By:
- FREEMAN REAL ESTATE LTD.
Property Description
Grand Brunswick Avenue Victorian in an exceptional Harbord Village location. Substantial in size, with three finished storeys plus a fourth-level loft, soaring ceilings, generous principal rooms and much original character. Up to 5 bedrooms, 3 bathrooms and 2 kitchens offer excellent flexibility for a large single-family home, multi-generational living, or potential two- or three-suite configuration. Bright rooms throughout. Third floor with galley kitchen and walkout to an expansive skyline-view deck. Separate exterior staircase to the second floor. Rare, massive block garage off the laneway with 2-car parking plus excellent storage. Steps to U of T, College Street, Kensington Market, Little Italy, Hospital Row, parks, cafés, restaurants and transit. A large, character-filled Victorian on one of downtown Toronto's most desirable residential streets. No offer date. By appointment only.
Rooms
- TypeLevelDimensionsFlooring
- FoyerMain0' x 0'Other
- Living roomMain27' 1.5" x 11' 5"Other
- Dining roomMain11' 5" x 27' 1.5"Other
- KitchenMain13' 11.3" x 13' 6.9"Other
- BedroomMain12' 9.4" x 10' 7.1"Other
- Solarium/SunroomMain9' 6.1" x 7' 8.9"Other
- Family room2nd floor11' 8.1" x 17' 5.8"Other
- Bedroom2nd floor12' 2" x 11' 3"Other
- Bedroom2nd floor12' 9.4" x 14' 4"Other
- Living room3rd floor13' 3.8" x 11' 8.9"Other
- Dining room3rd floor10' 7.9" x 17' 5.8"Other
- Kitchen3rd floor17' 5.8" x 10' 7.9"Other
- Bedroom3rd floor10' 11.8" x 11' 3"Other
- LoftUpper0' x 0'Other
- OtherBasement49' 6" x 17' 5.8"Other
- Bathroom2nd floor13' 5" x 9' 10.1"Other
Listing Agents
Request More Information
Request More Information
Location
46 Brunswick Ave, Toronto, Ontario, M5S 2L7 Canada
Around this property
Information about the area within a 5-minute walk of this property.
Request Neighbourhood Information
Learn more about the neighbourhood and amenities around this home
Request NowPayment Calculator
- $
- %$
- %
- Principal and Interest 0
- Property Taxes 0
- Strata / Condo Fees 0
Similar PropertiesSee All Similar Properties
 This website may only be used by consumers that have a bona fide interest in the purchase, sale, or lease of real estate of the type being offered via the website. The data relating to real estate on this website comes in part from the MLS® Reciprocity program of the Toronto Real Estate Board. The data is deemed reliable but is not guaranteed to be accurate.
¹The value refers to the total area of living space within a residential structure or the property lot size. All information regarding lot or house size is deemed reliable but not guaranteed and must be verified by the purchaser. Measurement definitions may vary by region.