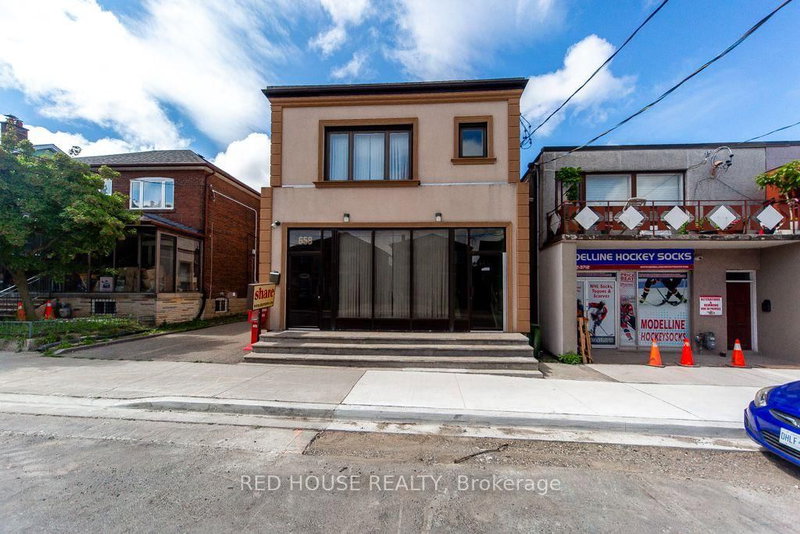

House for Sale in Toronto
658 Vaughan Rd, Toronto, ON
- 2 BEDS
- 4 BATHS
- Jump to Facts
- House for Sale in Toronto
Key Facts
- Listed By:
- RED HOUSE REALTY
Property Description
Exceptional Property. Freestanding Building. High Visibility. Updated, Renovated & in Excellent Condition. Many Potential Uses. Main Floor & Two Levels of Lower Floors used as Commercial Space. 2nd Floor Residential. Main Floor Front Office Features: Large Window Fronting on Vaughan Rd. Private Office w/ Meeting Room, Separate Lounge Area & Private 2-pce Bathroom. Large Open Concept Area, Marble & Hardwood Floors. Lower Floor Features: Open Concept Space w/ Four Offices, Large Open Concept Area, Basement Features: Kitchen, Dining Area, Male/Female Bathroom Stalls - 3 Urinals & 3 Private Stalls, Utility Room, Storage Area. Second Floor Features: Residential Two Bedroom Apartment w/ Separate Eat-In Kitchen, Large Living/Dining Areas w/ Fireplace, Two Bedrooms, 3-pce Bathroom, Walk Out to 900sf of Outdoor Space on Rooftop. Ample Parking: 6 Parking Spaces in the Rear, 2 Parking Spaces in the Front. Steps to the new LRT Train Station at Eglinton & Oakwood. Excellent Area to Invest!
Rooms
- TypeLevelDimensionsFlooring
- Home officeMain14' 4.8" x 15' 5"Other
- Home officeMain10' 8.6" x 18' 4"Other
- SittingMain9' 6.1" x 11' 10.9"Other
- Home officeMain9' 10.1" x 16' 11.1"Other
- DenMain9' 10.1" x 10' 5.1"Other
- Home officeLower24' 9.7" x 27' 11.9"Other
- Home officeLower9' 10.8" x 10' 2"Other
- Home officeLower8' 11" x 10' 2"Other
- Home officeLower12' 11.9" x 18' 9.9"Other
- Home officeLower9' 10.5" x 12' 11.9"Other
- Living room2nd floor15' 7" x 21' 1.9"Other
- Dining room2nd floor15' 7" x 21' 1.9"Other
- Kitchen2nd floor8' 5.1" x 19' 3.1"Other
- Other2nd floor10' 5.9" x 20' 9.4"Other
- Bedroom2nd floor8' 5.1" x 8' 9.9"Other
Listing Agents
Request More Information
Request More Information
Location
658 Vaughan Rd, Toronto, Ontario, M6E 2Y5 Canada
Around this property
Information about the area within a 5-minute walk of this property.
Request Neighbourhood Information
Learn more about the neighbourhood and amenities around this home
Request NowPayment Calculator
- $
- %$
- %
- Principal and Interest 0
- Property Taxes 0
- Strata / Condo Fees 0
Similar PropertiesSee All Similar Properties
 This website may only be used by consumers that have a bona fide interest in the purchase, sale, or lease of real estate of the type being offered via the website. The data relating to real estate on this website comes in part from the MLS® Reciprocity program of the Toronto Real Estate Board. The data is deemed reliable but is not guaranteed to be accurate.
¹The value refers to the total area of living space within a residential structure or the property lot size. All information regarding lot or house size is deemed reliable but not guaranteed and must be verified by the purchaser. Measurement definitions may vary by region.