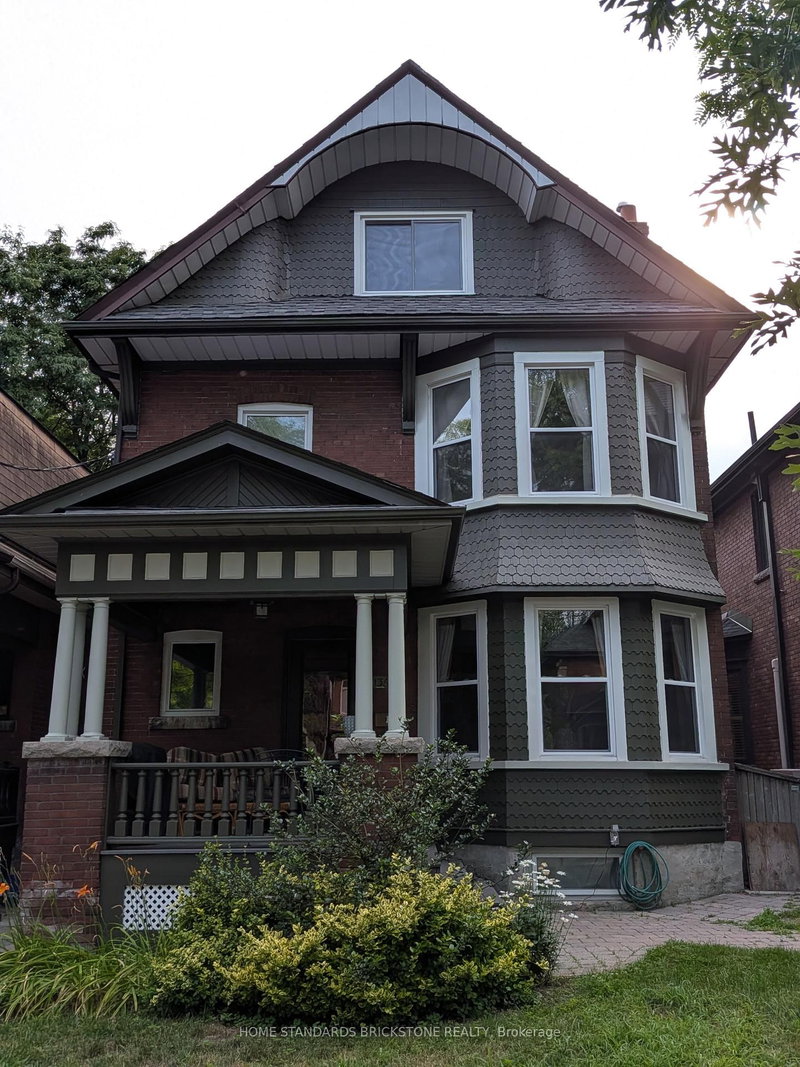

Multi-Family for Sale in Toronto
136 Medland St, Toronto, ON
- 4+1 BEDS
- 3 BATHS
- Jump to Facts
- Multi-Family for Sale in Toronto
Key Facts
- Listed By:
- HOME STANDARDS BRICKSTONE REALTY
Property Description
Large 3 unit home on one of the best street in Junction. Great curve appeal home on lovely setting. Welcoming front porch, Original Architectural Features. Double Bay Windows; Oak Drs, Wood Floors, Fireplce, pocket doors, . Close To Library, Great Schools, High Park. Subway , Junctions and Bloor West Village. Many possibilities here; Multi generational home, Live in one unit and rent out the rest, Rent out the all three like current owner, or turn it into one single family home. Main floor unit is vacating at end of August, Upper floor unit is Vacant, Basement unit is on Month to Month. Home has been maintained well over the years, Upper floor and Basement unit has New kitchen, Newer Floors . Offers Wed. JULY 29th @ 6pm
Rooms
- TypeLevelDimensionsFlooring
- Living roomMain10' 11.8" x 15' 7"Other
- Dining roomMain10' 11.8" x 18' 4"Other
- KitchenMain7' 4.9" x 8' 5.9"Other
- BedroomMain10' 11.8" x 13' 10.1"Other
- Living room2nd floor7' 4.9" x 14' 11.9"Other
- Dining room2nd floor10' 5.9" x 19' 5.8"Other
- Kitchen2nd floor7' 6.1" x 8' 7.1"Other
- Bedroom2nd floor12' 2" x 16' 1.2"Other
- Bedroom3rd floor10' 11.8" x 12' 9.5"Other
- Bedroom3rd floor10' 11.8" x 14' 2.4"Other
- KitchenBasement10' 7.8" x 14' 4.8"Other
- BedroomBasement12' 2.4" x 16' 1.2"Other
- Sitting2nd floor9' 10.5" x 12' 6"Other
- DenBasement6' 8.3" x 8' 2.4"Other
Listing Agents
Request More Information
Request More Information
Location
136 Medland St, Toronto, Ontario, M6P 2N5 Canada
Around this property
Information about the area within a 5-minute walk of this property.
Request Neighbourhood Information
Learn more about the neighbourhood and amenities around this property
Request NowPayment Calculator
- $
- %$
- %
- Principal and Interest 0
- Property Taxes 0
- Strata / Condo Fees 0
Similar PropertiesSee All Similar Properties
 This website may only be used by consumers that have a bona fide interest in the purchase, sale, or lease of real estate of the type being offered via the website. The data relating to real estate on this website comes in part from the MLS® Reciprocity program of the Toronto Real Estate Board. The data is deemed reliable but is not guaranteed to be accurate.
¹The value refers to the total area of living space within a residential structure or the property lot size. All information regarding lot or house size is deemed reliable but not guaranteed and must be verified by the purchaser. Measurement definitions may vary by region.