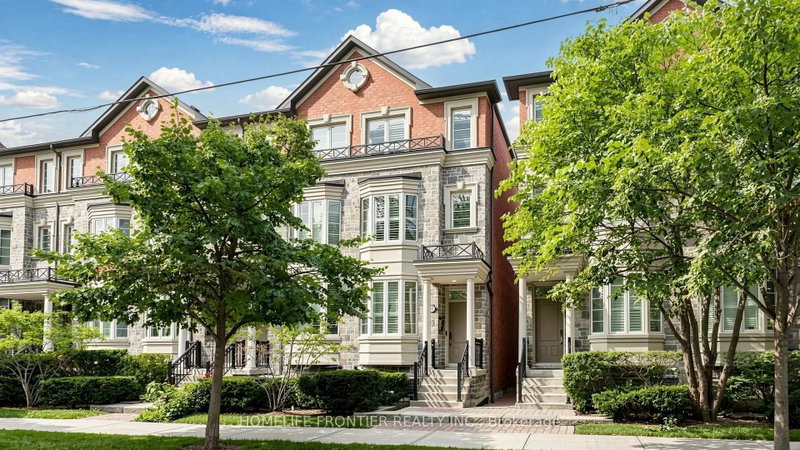

Condo / Apartment for Sale in Toronto
30 Clairtrell Rd, Toronto, ON
- 3+1 BEDS
- 4 BATHS
- Jump to Facts
- Condo / Apartment for Sale in Toronto
Key Facts
- MLS® #: C13574580
- Property ID: SIRC3508065
- Property Type: Residential, Condo
- Living Area¹: 2250-2499 sq.ft.
- Bedrooms: 3+1
- Bathrooms: 4
- Parking Spaces: 3
- Title: Condominium/Strata
- Listed By:
- HOMELIFE FRONTIER REALTY INC.
Property Description
Exquisite Executive Townhouse in the highly sought-after Bayview & Sheppard community, located within a top-ranked school district and just steps to the subway. Designed for comfortable family enjoyment and entertainment. This home offers an exceptional layout with a bright, spacious living and dining area, and a gourmet kitchen featuring custom cabinetry, a generous breakfast space, and walk-out access to a private deck. The total livable area features 2558 SF (2461 SF Above ground and 97 Sq Ft Basement finished Area).All three bedrooms features its own ensuite washroom, walk-in closet, and high-quality hardwood flooring. A Study Room on The third level features a large, versatile area that can function as a home office or a 4th bedroom. The professionally finished basement provides an additional expansive space-ideal as a recreation room, private gym, or a sizeable 5th bedroom. The entire home has been freshly painted, showcases premium hardwood flooring throughout, and offers a nine-foot ceiling on the main floor.A skylight fills the interior with abundant natural light. Enjoy direct access to the double garage, plus a private driveway accommodating a total of three parking spots. Minutes to major highways and within walking distance to the subway, top schools, library, Bayview Village, shops, and restaurants.
Downloads & Media
Rooms
- TypeLevelDimensionsFlooring
- Living roomMain13' 9.7" x 28' 4.5"Other
- Dining roomMain0' x 0'Other
- KitchenMain13' 9.7" x 21' 9"Other
- Breakfast RoomMain0' x 0'Other
- Bedroom2nd floor13' 6.9" x 25' 7.8"Other
- Bedroom2nd floor13' 6.9" x 14' 10.3"Other
- Other3rd floor13' 6.9" x 21' 5"Other
- Study3rd floor13' 6.9" x 14' 10.7"Other
- Recreation RoomBasement13' 3" x 16' 2.8"Other
Listing Agents
Request More Information
Request More Information
Location
30 Clairtrell Rd, Toronto, Ontario, M2N 5J6 Canada
Around this property
Information about the area within a 5-minute walk of this property.
Request Neighbourhood Information
Learn more about the neighbourhood and amenities around this home
Request NowPayment Calculator
- $
- %$
- %
- Principal and Interest 0
- Property Taxes 0
- Strata / Condo Fees 0
Similar PropertiesSee All Similar Properties
 This website may only be used by consumers that have a bona fide interest in the purchase, sale, or lease of real estate of the type being offered via the website. The data relating to real estate on this website comes in part from the MLS® Reciprocity program of the Toronto Real Estate Board. The data is deemed reliable but is not guaranteed to be accurate.
¹The value refers to the total area of living space within a residential structure or the property lot size. All information regarding lot or house size is deemed reliable but not guaranteed and must be verified by the purchaser. Measurement definitions may vary by region.