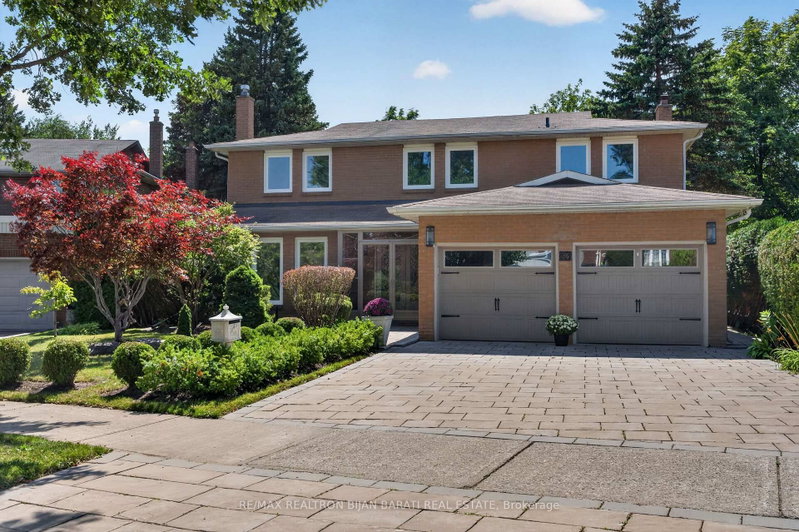

House for Sale in Toronto
26 Saddletree Dr, Toronto, ON
- 4+1 BEDS
- 4 BATHS
- Jump to Facts
- House for Sale in Toronto
Key Facts
- Listed By:
- RE/MAX REALTRON BIJAN BARATI REAL ESTATE
Property Description
A Charming and Upgraded 4+1 Bedrooms & 4 Washrooms Detached 2-Storey Home on A Pie-Shaped Lot Situated In a Quiet and Classy Cul-De-Sac, One of the Desirable and Prestigious North York Communities: Steps to Duncan Creek Trail, Ravine, and Saddletree Park! Close to Shopping, Restaurants, Mall, Hwy-404 and All Other Amenities! This Bright and Spacious Family Home Features: Unique & Rich Landscaping with Newer Interlock on Driveway and Pathway, Beautiful Wide Backyard! New Windows and Walk-Out Doors! Hardwood Flooring in Main & 2nd Floor! Extensive Use of Potlight and Crown Moulding! A Functional Open Concept Layout! Freshly Painted Top to Bottom! A Skylight above the Main Staircase! Large Family Room, Upgraded Kitchen and Breakfast Area Walk-Out to A Large Deck and Fully Fenced Backyard! Comfortable Main Floor Laundry! 2nd Floor Includes 4 Family Sized Bedrooms! Generously Sized Master Bedroom with 4-Pc Renov'd Ensuite and A Walk-In Closet, Other Three Additional Bedrooms a Shared Renov'd 4-Pc Bathroom. Offering Comfort and Privacy for the Whole Family. Finished Basement Includes A Bedroom, Den, A Washroom, and A Huge Recreation Room Perfect for Family Entertaining!
Downloads & Media
Rooms
- TypeLevelDimensionsFlooring
- Living roomMain13' 1.4" x 20' 8.8"Other
- Dining roomMain12' 8.8" x 13' 5.4"Other
- Family roomMain12' 9.1" x 19' 3.1"Other
- KitchenMain11' 3.4" x 16' 1.7"Other
- Laundry roomMain7' 4.5" x 12' 9.5"Other
- Other2nd floor12' 11.1" x 19' 3.8"Other
- Bedroom2nd floor10' 5.9" x 14' 11.1"Other
- Bedroom2nd floor10' 11.4" x 12' 11.9"Other
- Bedroom2nd floor10' 4.7" x 14' 5.6"Other
- Recreation RoomBasement12' 6.7" x 25' 11.4"Other
- Great RoomBasement10' 8.3" x 14' 2.8"Other
- BedroomBasement12' 4" x 17' 11.1"Other
Listing Agents
Request More Information
Request More Information
Location
26 Saddletree Dr, Toronto, Ontario, M2H 3L3 Canada
Around this property
Information about the area within a 5-minute walk of this property.
Request Neighbourhood Information
Learn more about the neighbourhood and amenities around this home
Request NowPayment Calculator
- $
- %$
- %
- Principal and Interest 0
- Property Taxes 0
- Strata / Condo Fees 0
Similar PropertiesSee All Similar Properties
 This website may only be used by consumers that have a bona fide interest in the purchase, sale, or lease of real estate of the type being offered via the website. The data relating to real estate on this website comes in part from the MLS® Reciprocity program of the Toronto Real Estate Board. The data is deemed reliable but is not guaranteed to be accurate.
¹The value refers to the total area of living space within a residential structure or the property lot size. All information regarding lot or house size is deemed reliable but not guaranteed and must be verified by the purchaser. Measurement definitions may vary by region.