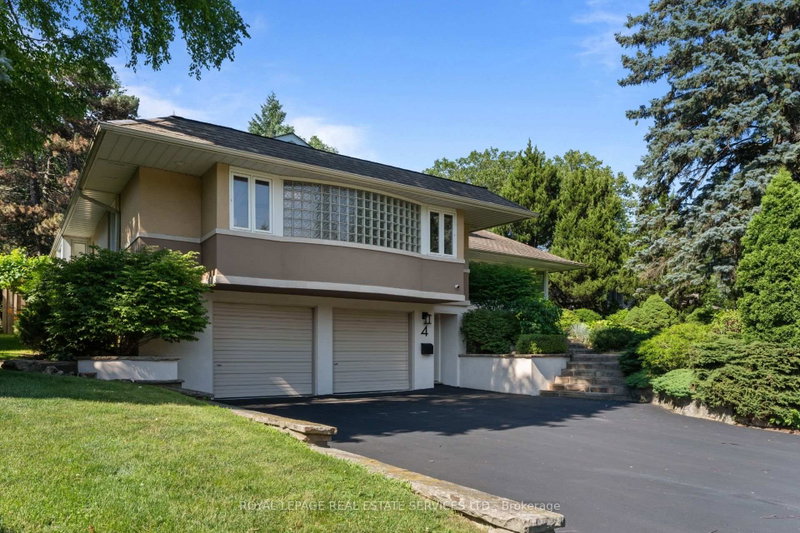

House for Sale in Toronto
4 Prince George Dr, Toronto, ON
- 3+1 BEDS
- 3 BATHS
- Jump to Facts
- House for Sale in Toronto
Key Facts
- Listed By:
- ROYAL LEPAGE REAL ESTATE SERVICES LTD.
Property Description
Welcome to 4 Prince George Dr, an inviting and exceptionally spacious bungalow offering over 3,800 sqft of thoughtfully designed living space in the highly sought-after Princess Anne Manor neighbourhood. Thoughtfully maintained and filled with natural light, this home offers an ideal layout for both everyday living and effortless entertaining. The main level features elegant formal living and dining rooms, a welcoming family room, and a generous eat-in kitchen with a walk-out to the spectacular backyard. The private primary retreat offers a 4pc ensuite and multiple closets, while 2 additional bedrooms are served by a well-appointed 3pc family bathroom. The expansive lower level provides exceptional additional living space with a large recreation room, a 4th bedroom complete with its own 4pc ensuite, a spacious laundry room, wine room, and abundant storage. Interior access to the garage and extensive storage throughout add to the home's everyday functionality. Step outside to your own private backyard oasis featuring lush mature gardens, multiple seating and entertaining areas, an inground pool, tranquil water feature, and beautifully landscaped grounds that create the perfect setting for relaxing or hosting family and friends. Ideally situated in one of Etobicoke's most prestigious communities, just steps to St. George's Golf & Country Club, transit, parks, and within the coveted Richview Collegiate district. Conveniently located close to major highways, Pearson Airport, shopping, and everyday amenities, this is a rare opportunity to own an exceptional bungalow in an unbeatable location.
Rooms
- TypeLevelDimensionsFlooring
- Living roomMain14' 11.9" x 22' 4.8"Other
- Dining roomMain11' 6.1" x 13' 1.8"Other
- KitchenMain10' 9.1" x 25' 7"Other
- Breakfast RoomMain6' 11.8" x 12' 9.9"Other
- Family roomMain12' 11.9" x 18' 11.9"Other
- OtherMain13' 6.9" x 18' 1.4"Other
- BedroomMain13' 3" x 13' 8.9"Other
- BedroomMain11' 3" x 24' 1.8"Other
- Recreation RoomLower12' 2.8" x 18' 11.9"Other
- BedroomLower14' 2" x 14' 11"Other
- Laundry roomLower9' 6.1" x 10' 7.8"Other
Listing Agents
Request More Information
Request More Information
Location
4 Prince George Dr, Toronto, Ontario, M9A 1X8 Canada
Around this property
Information about the area within a 5-minute walk of this property.
Request Neighbourhood Information
Learn more about the neighbourhood and amenities around this home
Request NowPayment Calculator
- $
- %$
- %
- Principal and Interest 0
- Property Taxes 0
- Strata / Condo Fees 0
Similar PropertiesSee All Similar Properties
 This website may only be used by consumers that have a bona fide interest in the purchase, sale, or lease of real estate of the type being offered via the website. The data relating to real estate on this website comes in part from the MLS® Reciprocity program of the Toronto Real Estate Board. The data is deemed reliable but is not guaranteed to be accurate.
¹The value refers to the total area of living space within a residential structure or the property lot size. All information regarding lot or house size is deemed reliable but not guaranteed and must be verified by the purchaser. Measurement definitions may vary by region.