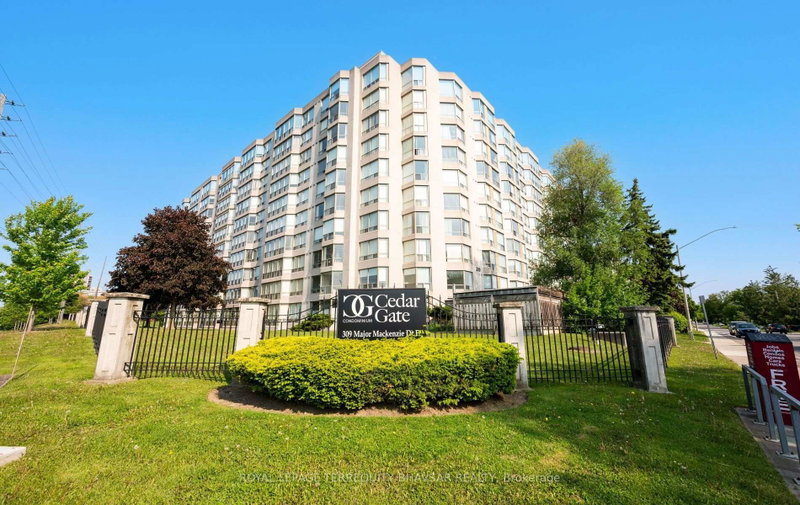

Condo / Apartment for Sale in Richmond Hill
309 Major Mackenzie Dr E #915, Richmond Hill, ON
- 2+1 BEDS
- 2 BATHS
- Jump to Facts
- Condo / Apartment for Sale in Richmond Hill
Key Facts
- MLS® #: N13685140
- Property ID: SIRC3561216
- Property Type: Residential, Condo
- Living Area¹: 1000-1199 sq.ft.
- Bedrooms: 2+1
- Bathrooms: 2
- Additional Rooms: Den
- Parking Spaces: 2
- Title: Condominium/Strata
- Listed By:
- ROYAL LEPAGE TERREQUITY BHAVSAR REALTY
Property Description
Welcome to Cedar Gate Condominiums, a highly sought-after building in Richmond Hill offering comfort, convenience, and exceptional amenities. This quiet and spacious 1,160 sqft open concept 2+1 bedroom, 2-bathroom suite features a carpet-free interior, fresh paint, and new LED lighting. The bright, open concept kitchen offers a breakfast bar and stainless steel appliances, opening into the large sun-filled living and dining area with access to a spacious solarium showcasing peaceful, unobstructed views and abundant natural light throughout. The versatile solarium is perfect for a home office, gym, guest room or simply a space to relax and unwind. Two generously sized bedrooms include a spacious primary retreat with double closets and a fully upgraded ensuite bathroom featuring quartz countertops and a glass shower, plus a second beautifully finished bathroom. Additional highlights include quality laminate flooring, ceramic tile, ensuite laundry, 2 underground parking spaces (one currently rented for $105/month), and a locker conveniently located steps from the unit on the 9th floor. Enjoy a well-maintained building that includes cable and internet, 24-hour security, gym, sauna, squash court, tennis court, games and leisure rooms, outdoor pool, party/meeting room, and visitor parking. Ideally located just steps from transit, GO Station, shopping, schools, parks, and hospital. An excellent move-in-ready opportunity for first-time buyers or downsizers looking for a prime location.
Downloads & Media
Rooms
Listing Agents
Request More Information
Request More Information
Location
309 Major Mackenzie Dr E #915, Richmond Hill, Ontario, L4C 9V5 Canada
Around this property
Information about the area within a 5-minute walk of this property.
Request Neighbourhood Information
Learn more about the neighbourhood and amenities around this home
Request NowPayment Calculator
- $
- %$
- %
- Principal and Interest 0
- Property Taxes 0
- Strata / Condo Fees 0
Similar PropertiesSee All Similar Properties
 This website may only be used by consumers that have a bona fide interest in the purchase, sale, or lease of real estate of the type being offered via the website. The data relating to real estate on this website comes in part from the MLS® Reciprocity program of the Toronto Real Estate Board. The data is deemed reliable but is not guaranteed to be accurate.
¹The value refers to the total area of living space within a residential structure or the property lot size. All information regarding lot or house size is deemed reliable but not guaranteed and must be verified by the purchaser. Measurement definitions may vary by region.