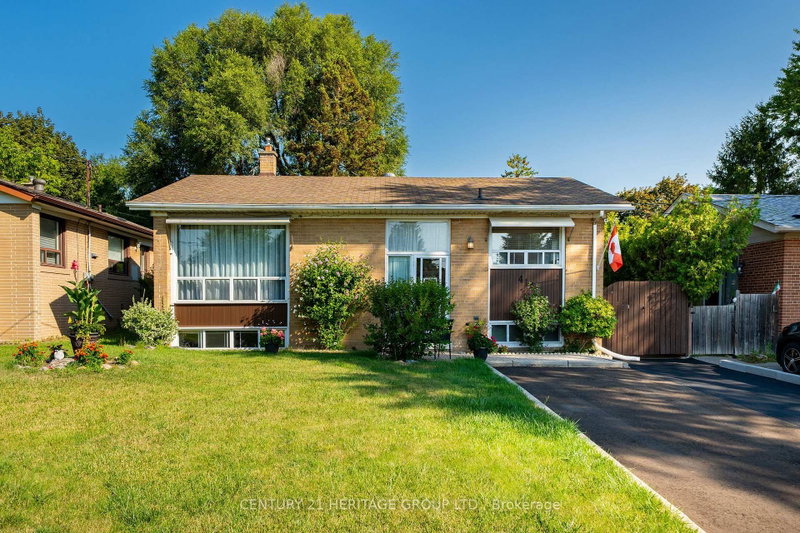

House for Sale in Richmond Hill
417 Paliser Cres S, Richmond Hill, ON
- 3+2 BEDS
- 2 BATHS
- Jump to Facts
- House for Sale in Richmond Hill
Key Facts
- Listed By:
- CENTURY 21 HERITAGE GROUP LTD.
Property Description
Welcome to This Charming, Bright & Spacious south facing Bungalow on a Quiet, Family-Friendly Street! A wonderful place to call home, ideally located just minutes from schools, parks, shopping, major roads and GO Transit. Filled with natural light, the inviting main floor features a comfortable living area with pot lights, a bright eat-in kitchen, fresh paint , a renovated full bathroom, and a generous deck overlooking the fully fenced backyard-perfect for summer gatherings, entertaining, or simply relaxing outdoors. The finished basement with a separate living area adds tremendous versatility, offering excellent potential for an in-law suite, extended family living with pot lights large bedrooms with large south facing windows. Numerous updates over the years, including newer appliances, washer & dryer, owned hot water tank 2024, furnace motor 2023, pot lighting and Furnace room ceiling sprinklers, add to the home's comfort and value. A fantastic opportunity for first-time buyers, growing or multi-generational families, and investors alike-offering space, flexibility in a convenient, established neighborhood. Come see the possibilities this wonderful home has to offer!
Downloads & Media
Rooms
- TypeLevelDimensionsFlooring
- Living roomMain11' 9.7" x 17' 5"Other
- Dining roomMain11' 9.7" x 18' 9.2"Other
- KitchenMain11' 1.8" x 11' 11.7"Other
- LaminateMain9' 4.2" x 11' 3"Other
- BedroomMain9' 6.9" x 11' 6.5"Other
- BedroomMain8' 10.2" x 10' 8.6"Other
- Family roomLower12' 5.6" x 17' 1.5"Other
- BedroomLower11' 2.6" x 12' 7.5"Other
- BedroomLower12' 3.6" x 13' 10.1"Other
- PantryMain2' 11.4" x 6' 1.6"Other
Listing Agents
Request More Information
Request More Information
Location
417 Paliser Cres S, Richmond Hill, Ontario, L4C 1S2 Canada
Around this property
Information about the area within a 5-minute walk of this property.
Request Neighbourhood Information
Learn more about the neighbourhood and amenities around this home
Request NowPayment Calculator
- $
- %$
- %
- Principal and Interest 0
- Property Taxes 0
- Strata / Condo Fees 0
Similar PropertiesSee All Similar Properties
 This website may only be used by consumers that have a bona fide interest in the purchase, sale, or lease of real estate of the type being offered via the website. The data relating to real estate on this website comes in part from the MLS® Reciprocity program of the Toronto Real Estate Board. The data is deemed reliable but is not guaranteed to be accurate.
¹The value refers to the total area of living space within a residential structure or the property lot size. All information regarding lot or house size is deemed reliable but not guaranteed and must be verified by the purchaser. Measurement definitions may vary by region.