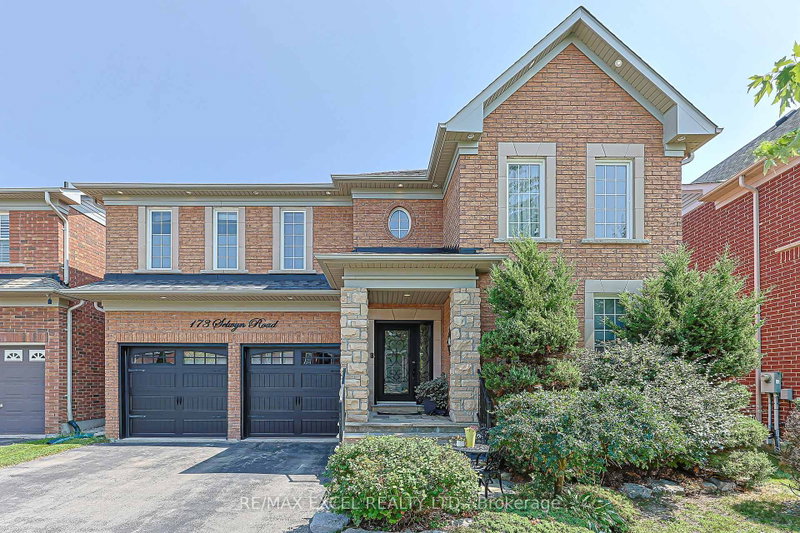

House for Sale in Richmond Hill
173 Selwyn Rd, Richmond Hill, ON
- 4 BEDS
- 5 BATHS
- Jump to Facts
- House for Sale in Richmond Hill
Key Facts
- Listed By:
- RE/MAX EXCEL REALTY LTD.
Property Description
Welcome to the stunning*** Tribute Woodward model***, offering approximately 3000 ( 2,987 )sq. ft. of elegant, thoughtfully designed living space in a prestigious, family-friendly neighborhood. Ideally situated near highly regarded schools, including Moraine Hills Public School (8.2) and St. Theresa Catholic School (10).A true showpiece, the custom gourmet kitchen features granite countertops, custom cabinetry, stone backsplash, a spacious center island and bright breakfast area-beautifully designed for both everyday living and effortless entertaining. The adjoining family room impresses with a striking floor-to-ceiling cast gas fireplace, complemented by rich hardwood flooring, custom window coverings and refined finishes throughout the principal rooms.The spacious primary retreat offers exceptional comfort with a luxurious Jacuzzi tub and separate glass-enclosed shower. A convenient main-floor laundry room with direct garage access adds functionality to the thoughtfully planned layout.The professionally finished basement, completed in 2018, provides versatile additional living space ideal for a recreation room, home office, gym or entertainment area. Roof shingles were replaced in 2021, offering added peace of mind.Walk out from the kitchen to an expansive deck overlooking a fully fenced backyard framed by mature trees-an inviting private setting for outdoor dining, relaxation and entertaining, complete with a gas line for BBQ. A beautifully maintained home offering space, style, comfort and an exceptional location.
Rooms
- TypeLevelDimensionsFlooring
- Living roomMain10' 11.8" x 14' 2.4"Other
- Dining roomMain12' 9.4" x 14' 11.9"Other
- Family roomMain12' 11.9" x 16' 11.9"Other
- KitchenMain8' 11.8" x 14' 11"Other
- Breakfast RoomMain9' 10.5" x 13' 3.4"Other
- Laminate2nd floor16' 1.2" x 20' 1.5"Other
- Bedroom2nd floor12' 11.9" x 13' 4.6"Other
- Bedroom2nd floor10' 11.8" x 19' 9.4"Other
- Bedroom2nd floor12' 11.9" x 14' 7.1"Other
- OtherBasement14' 3.2" x 17' 7.8"Other
- OtherBasement19' 3.8" x 10' 7.8"Other
Listing Agents
Request More Information
Request More Information
Location
173 Selwyn Rd, Richmond Hill, Ontario, L4E 5E6 Canada
Around this property
Information about the area within a 5-minute walk of this property.
Request Neighbourhood Information
Learn more about the neighbourhood and amenities around this home
Request NowPayment Calculator
- $
- %$
- %
- Principal and Interest 0
- Property Taxes 0
- Strata / Condo Fees 0
Similar PropertiesSee All Similar Properties
 This website may only be used by consumers that have a bona fide interest in the purchase, sale, or lease of real estate of the type being offered via the website. The data relating to real estate on this website comes in part from the MLS® Reciprocity program of the Toronto Real Estate Board. The data is deemed reliable but is not guaranteed to be accurate.
¹The value refers to the total area of living space within a residential structure or the property lot size. All information regarding lot or house size is deemed reliable but not guaranteed and must be verified by the purchaser. Measurement definitions may vary by region.