
House for Sale in Richmond Hill
302 Brookside Rd, Richmond Hill, ON
- 4+1 BEDS
- 5 BATHS
- Jump to Facts
- House for Sale in Richmond Hill
Key Facts
- Listed By:
- FIRST CLASS REALTY INC.
Property Description
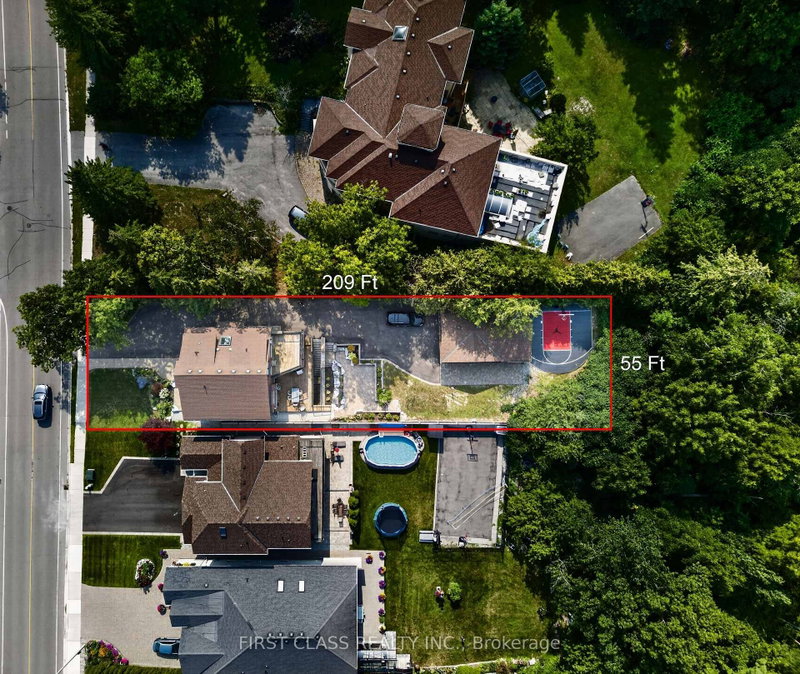
Breathtaking custom executive home backing onto conservation! Stunning design inside and out with over 4,000 sq. ft. of luxurious living space, including a newly finished walk-out basement suite. Enjoy a private backyard oasis surrounded by nature, featuring extensive custom landscaping and a custom-built basketball court. Multiple walkouts lead to decks, patios and multi-level outdoor entertaining areas. Rare tandem garage accommodates up to 4 cars. Extensive upgrades throughout. The third-floor primary suite overlooks the greenbelt from its private Juliette balcony. Truly one-of-a-kind and move-in ready!
Rooms
- TypeLevelDimensionsFlooring
- Living roomMain12' 1.6" x 12' 9.5"Other
- Dining roomMain16' 6.8" x 11' 11.7"Other
- KitchenMain24' 3.7" x 18' 9.1"Other
- Family roomMain16' 10.7" x 19' 11.3"Other
- Bedroom2nd floor16' 6.8" x 12' 5.6"Other
- Bedroom2nd floor15' 7" x 11' 9.7"Other
- Bedroom2nd floor11' 3.8" x 11' 3.8"Other
- Other3rd floor11' 7.7" x 21' 7.5"Other
- BedroomBasement15' 9.7" x 17' 8.5"Other
- KitchenBasement10' 2.8" x 14' 11.9"Other
- Recreation RoomBasement19' 4.2" x 19' 1.5"Other
- Home officeBasement10' 2.8" x 16' 8.3"Other
Listing Agents
Request More Information
Request More Information
Location
302 Brookside Rd, Richmond Hill, Ontario, L4C 0K8 Canada
Around this property
Information about the area within a 5-minute walk of this property.
Request Neighbourhood Information
Learn more about the neighbourhood and amenities around this home
Request NowPayment Calculator
- $
- %$
- %
- Principal and Interest 0
- Property Taxes 0
- Strata / Condo Fees 0
Similar PropertiesSee All Similar Properties
 This website may only be used by consumers that have a bona fide interest in the purchase, sale, or lease of real estate of the type being offered via the website. The data relating to real estate on this website comes in part from the MLS® Reciprocity program of the Toronto Real Estate Board. The data is deemed reliable but is not guaranteed to be accurate.
¹The value refers to the total area of living space within a residential structure or the property lot size. All information regarding lot or house size is deemed reliable but not guaranteed and must be verified by the purchaser. Measurement definitions may vary by region.