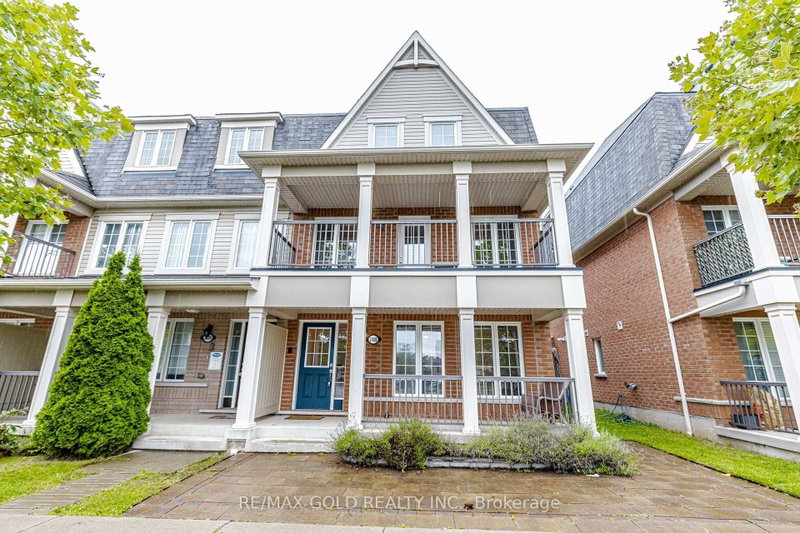

Townhouse / Attached for Sale in Pickering
2486 William Jackson Dr, Pickering, ON
- 4 BEDS
- 4 BATHS
- Jump to Facts
- Townhouse / Attached for Sale in Pickering
Key Facts
- Listed By:
- RE/MAX GOLD REALTY INC.
Property Description
NO MONTHLY FEES. beautifully maintained 4 Bedroom 4 Washrooms freehold end-unit townhouse offering approximately 2,035 sq. ft. of thoughtfully designed living space in one of Pickering's most desirable family-friendly neighborhoods. With no monthly maintenance fees, this home delivers exceptional value, versatility, and comfort. One of the home's most desirable features is the ground-floor in-law suite, complete with a 4-piece bathroom, kitchenette, laundry, and private living space, making it ideal for multi-generational living, accommodating extended family, guests, a home office, or providing excellent income potential. The second floor offers an inviting open-concept layout designed for modern living and entertaining. The contemporary kitchen features stainless steel appliances, ample cabinetry, and overlooks the bright breakfast area with a walk-out to a huge private patio deck, perfect for outdoor dining and summer gatherings. The spacious living and dining area is filled with natural light and opens onto a large covered balcony, creating an additional outdoor living space. The third floor features three generously sized bedrooms, including a spacious primary retreat with a walk-in closet and a 4-piece ensuite. Two additional bedrooms are served by a well-appointed 4-piece bathroom, offering plenty of space for the whole family. Ideally situated close to schools, parks, shopping, restaurants, worship places, public transit, and major highways, this exceptional home combines an unbeatable location with a flexible floor plan that suits today's lifestyle. Whether you're looking for a spacious family home, a property that accommodates extended family, or a home with potential rental income from the in-law suite, this move-in-ready freehold townhouse is a rare opportunity not to be missed. Some pictures were virtually staged.
Downloads & Media
Rooms
- TypeLevelDimensionsFlooring
- BedroomGround floor11' 2.8" x 11' 2.8"Other
- BathroomGround floor3' 3.3" x 3' 3.3"Other
- Laundry roomGround floor3' 3.3" x 3' 3.3"Other
- Kitchen2nd floor9' 2.6" x 11' 2.8"Other
- Breakfast Room2nd floor7' 6.1" x 8' 10.2"Other
- Family room2nd floor10' 2" x 13' 9.3"Other
- Living room2nd floor10' 7.8" x 11' 2.8"Other
- Dining room2nd floor9' 2.6" x 11' 2.8"Other
- Other3rd floor13' 9.3" x 13' 8.1"Other
- Bedroom3rd floor9' 6.1" x 10' 2"Other
- Bedroom3rd floor9' 2.2" x 10' 7.8"Other
Listing Agents
Request More Information
Request More Information
Location
2486 William Jackson Dr, Pickering, Ontario, L1V 2P9 Canada
Around this property
Information about the area within a 5-minute walk of this property.
Request Neighbourhood Information
Learn more about the neighbourhood and amenities around this home
Request NowPayment Calculator
- $
- %$
- %
- Principal and Interest 0
- Property Taxes 0
- Strata / Condo Fees 0
Similar PropertiesSee All Similar Properties
 This website may only be used by consumers that have a bona fide interest in the purchase, sale, or lease of real estate of the type being offered via the website. The data relating to real estate on this website comes in part from the MLS® Reciprocity program of the Toronto Real Estate Board. The data is deemed reliable but is not guaranteed to be accurate.
¹The value refers to the total area of living space within a residential structure or the property lot size. All information regarding lot or house size is deemed reliable but not guaranteed and must be verified by the purchaser. Measurement definitions may vary by region.