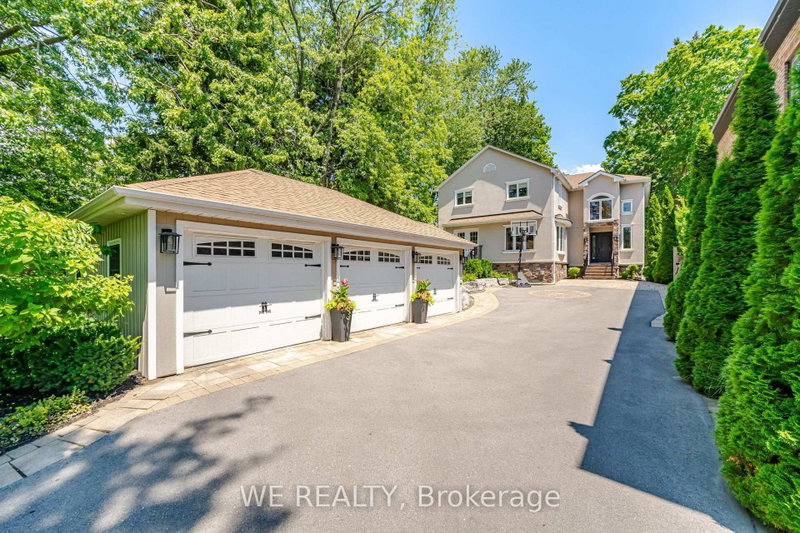

House for Sale in Pickering
1829 Appleview Rd, Pickering, ON
- 4+1 BEDS
- 4 BATHS
- Jump to Facts
- House for Sale in Pickering
Key Facts
- Listed By:
- WE REALTY
Property Description
Welcome to one of Pickering's most captivating hidden retreats. Nestled on an extraordinary, tree-lined lot in the prestigious Dunbarton community, this beautifully reimagined residence offers the perfect balance of timeless charm, modern comfort and exceptional indoor-outdoor living. From the moment you arrive, the mature landscaping and outstanding curb appeal set the tone for a truly special home. Inside, a unique floor plan unfolds into warm, light-filled living spaces, highlighted by a spectacular double-height family room that creates an unforgettable first impression. Designed for both everyday family living and effortless entertaining, the spacious principal rooms flow seamlessly together with warmth and character throughout. Step outside to your own private backyard oasis, where a sparkling saltwater inground pool, hot tub, authentic wood-burning pizza oven, outdoor fireplace and multiple entertaining areas create the ultimate setting for unforgettable family gatherings and summer evenings. Completing the property is a rare detached three-car garage with workshop, parking for up to 15 vehicles, and an unbeatable location just minutes from top-rated schools, parks, walking trails, shopping, restaurants, Highway 401 and GO Transit. A truly one-of-a-kind property offering a lifestyle that's rarely found and even more rarely available.
Downloads & Media
Rooms
- TypeLevelDimensionsFlooring
- KitchenMain13' 6.9" x 20' 3.7"Other
- Dining roomMain14' 5.2" x 21' 3.5"Other
- Living roomMain13' 2.6" x 14' 10.7"Other
- BedroomMain9' 10.5" x 15' 3.4"Other
- Other2nd floor12' 5.6" x 23' 7"Other
- Bedroom2nd floor11' 6.7" x 14' 3.2"Other
- Bedroom2nd floor10' 6.7" x 11' 3.8"Other
- Laundry room2nd floor8' 2.4" x 8' 2.4"Other
- DenBasement21' 8.2" x 26' 5.9"Other
- Home officeBasement9' 10.1" x 15' 3.4"Other
- Exercise RoomBasement15' 5" x 21' 11.7"Other
- PlayroomBasement16' 4.8" x 21' 11.7"Other
- Great RoomMain22' 11.5" x 45' 11.1"Other
Listing Agents
Request More Information
Request More Information
Location
1829 Appleview Rd, Pickering, Ontario, L1V 1T7 Canada
Around this property
Information about the area within a 5-minute walk of this property.
Request Neighbourhood Information
Learn more about the neighbourhood and amenities around this home
Request NowPayment Calculator
- $
- %$
- %
- Principal and Interest 0
- Property Taxes 0
- Strata / Condo Fees 0
Similar PropertiesSee All Similar Properties
 This website may only be used by consumers that have a bona fide interest in the purchase, sale, or lease of real estate of the type being offered via the website. The data relating to real estate on this website comes in part from the MLS® Reciprocity program of the Toronto Real Estate Board. The data is deemed reliable but is not guaranteed to be accurate.
¹The value refers to the total area of living space within a residential structure or the property lot size. All information regarding lot or house size is deemed reliable but not guaranteed and must be verified by the purchaser. Measurement definitions may vary by region.