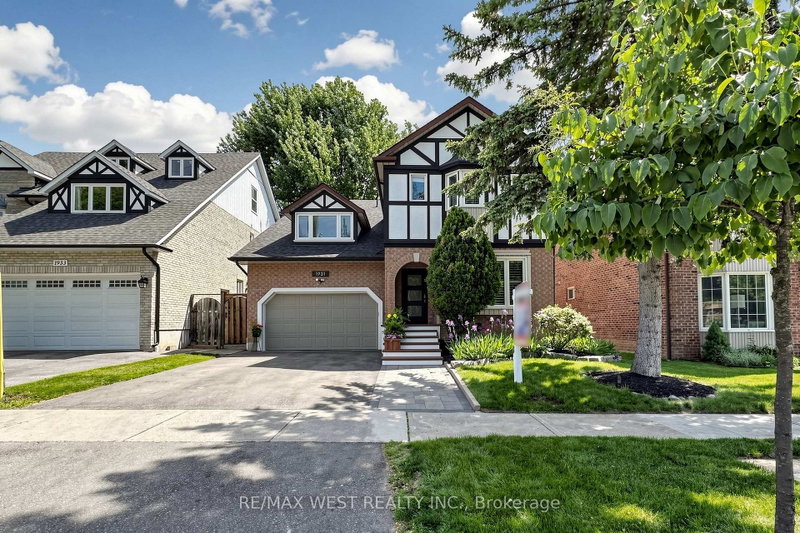

House for Sale in Pickering
1931 Fairport Rd, Pickering, ON
- 4+1 BEDS
- 4 BATHS
- Jump to Facts
- House for Sale in Pickering
Key Facts
- Listed By:
- RE/MAX WEST REALTY INC.
Property Description
Welcome to This Stunning Renovated 4 BR, 4 Bath Family Home in the Coveted Dunbarton Area of Pickering! Surrounded by Elegant Multimillion-Dollar Properties! Luxurious Hrdwd Flrs Thru-out Main & 2nd Flr! The Open-Concept Kitchen & Dining Area is a Chef's Dream with New S/S Appls & Granite Countertops! Escape to your Spacious Primary Suite, a True Oasis with a 4pc Ensuite & W/I Closet. The Sep Entrance Leads to a Potential In-Law Suite, Ideal for Extended Family or Guests! Your Backyard Getaway is an Entertainer's Dream! The Custom Composite Deck with Night Lighting, Covered BBQ Area, Relaxing Hot Tub, & Mature Trees for Privacy, Provides a Serene Setting for Your Enjoyment! Style, Comfort, & Functionality in a Prime Location with Excellent Schools! This is The Perfect Choice for Discerning Buyers!
Downloads & Media
Rooms
- TypeLevelDimensionsFlooring
- Living roomGround floor11' 1.8" x 20' 9.4"Other
- Dining roomGround floor10' 8.6" x 14' 9.9"Other
- KitchenGround floor10' 5.9" x 20' 8"Other
- Family roomIn Between16' 4.8" x 20' 6"Other
- Other2nd floor17' 11.1" x 20' 8"Other
- Bedroom2nd floor7' 10.8" x 11' 1.8"Other
- Bedroom2nd floor10' 8.6" x 11' 10.7"Other
- Bedroom2nd floor9' 10.1" x 14' 4.8"Other
- Recreation RoomBasement15' 10.9" x 18' 2.8"Other
- BedroomBasement9' 3.8" x 11' 3"Other
Listing Agents
Request More Information
Request More Information
Location
1931 Fairport Rd, Pickering, Ontario, L1V 1T5 Canada
Around this property
Information about the area within a 5-minute walk of this property.
Request Neighbourhood Information
Learn more about the neighbourhood and amenities around this home
Request NowPayment Calculator
- $
- %$
- %
- Principal and Interest 0
- Property Taxes 0
- Strata / Condo Fees 0
Similar PropertiesSee All Similar Properties
 This website may only be used by consumers that have a bona fide interest in the purchase, sale, or lease of real estate of the type being offered via the website. The data relating to real estate on this website comes in part from the MLS® Reciprocity program of the Toronto Real Estate Board. The data is deemed reliable but is not guaranteed to be accurate.
¹The value refers to the total area of living space within a residential structure or the property lot size. All information regarding lot or house size is deemed reliable but not guaranteed and must be verified by the purchaser. Measurement definitions may vary by region.