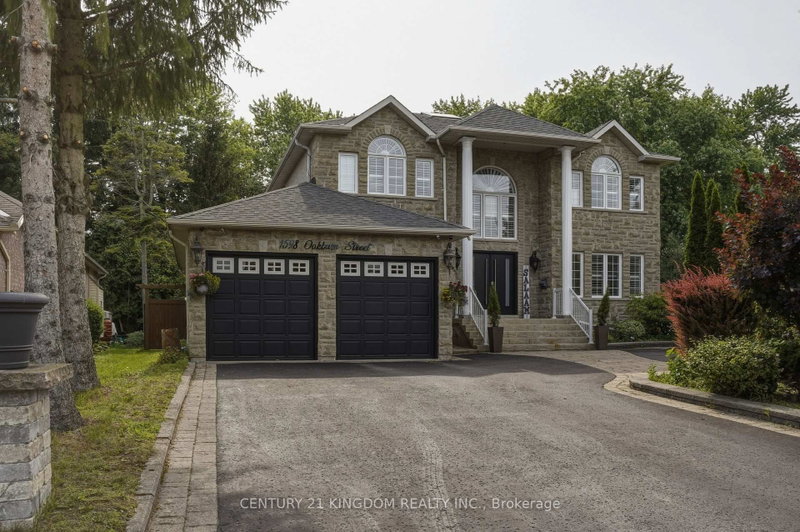

House for Sale in Pickering
1598 Oakburn St, Pickering, ON
- 4+1 BEDS
- 6 BATHS
- Jump to Facts
- House for Sale in Pickering
Key Facts
- Listed By:
- CENTURY 21 KINGDOM REALTY INC.
Property Description
Spectacular Custom-Built Home Situated On A Premium 60 x 150 Ft Lot Offering Exceptional Space, Quality & Versatility. Featuring A Grand Foyer With Skylight & Elegant Spiral Staircase, Hardwood Floors Throughout, Spacious Principal Rooms & A Custom Gourmet Kitchen With Granite Countertops. Every Bedroom Features Its Own Ensuite Bathroom & Walk-In Closet. Professionally Finished Walk-Out Basement Complete With A Second Kitchen, Recreation Room, Custom Bar, Built-In Home Theatre, Gym & 3-Piece Bathroom, Ideal For Extended Family Or Multi-Generational Living. Step Outside To Your Private Backyard Retreat Featuring A Two-Tier Deck, Hot Tub, Outdoor Kitchen & Beautiful Entertaining Space. Stunning U-Shaped Driveway With No Sidewalk Accommodates Up To 15 Vehicles, Plus A 3-Car Tandem Garage & Carport. Recent Upgrades Include New Front Entry Door, Fresh Paint, Modern Pot Lights, Faux Wood Blinds & Many Additional Improvements. An Exceptional Opportunity To Own A One-Of-A-Kind Home Offering Luxury, Functionality & Outstanding Indoor And Outdoor Living In A Highly Desirable Setting.
Rooms
- TypeLevelDimensionsFlooring
- Living roomMain12' 9.4" x 28' 9.2"Other
- Dining roomMain12' 9.4" x 28' 9.2"Other
- DenMain12' 4.8" x 12' 4.8"Other
- Family roomMain13' 4.6" x 18' 7.2"Other
- KitchenMain22' 11.9" x 18' 7.2"Other
- Hardwood2nd floor12' 1.2" x 18' 7.2"Other
- Bedroom2nd floor12' 7.1" x 16' 1.2"Other
- Bedroom2nd floor12' 2.4" x 14' 11"Other
- Bedroom2nd floor12' 2.4" x 14' 11"Other
- Recreation RoomBasement12' 6" x 29' 1.2"Other
- KitchenBasement12' 6" x 29' 1.2"Other
- BedroomBasement12' 2.4" x 14' 11"Other
Listing Agents
Request More Information
Request More Information
Location
1598 Oakburn St, Pickering, Ontario, L1V 6M9 Canada
Around this property
Information about the area within a 5-minute walk of this property.
Request Neighbourhood Information
Learn more about the neighbourhood and amenities around this home
Request NowPayment Calculator
- $
- %$
- %
- Principal and Interest 0
- Property Taxes 0
- Strata / Condo Fees 0
Similar PropertiesSee All Similar Properties
 This website may only be used by consumers that have a bona fide interest in the purchase, sale, or lease of real estate of the type being offered via the website. The data relating to real estate on this website comes in part from the MLS® Reciprocity program of the Toronto Real Estate Board. The data is deemed reliable but is not guaranteed to be accurate.
¹The value refers to the total area of living space within a residential structure or the property lot size. All information regarding lot or house size is deemed reliable but not guaranteed and must be verified by the purchaser. Measurement definitions may vary by region.