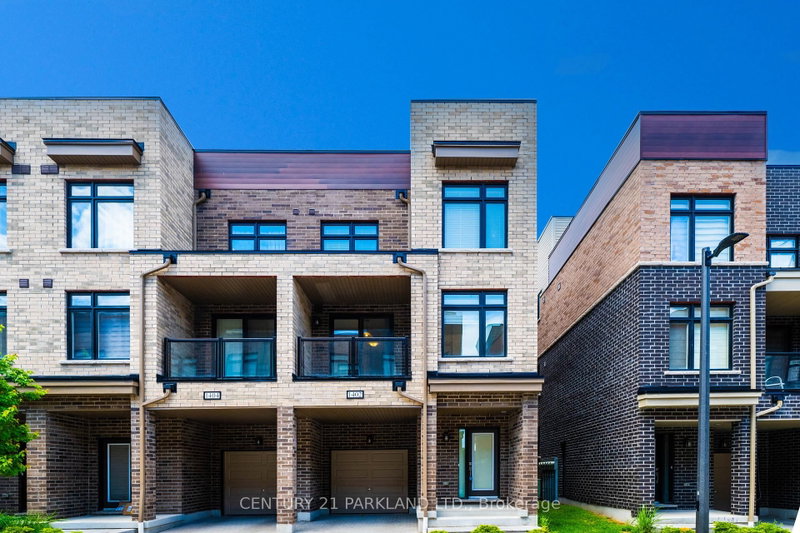

Condo / Apartment for Sale in Pickering
1865 Pickering Pkwy #1402, Pickering, ON
- 3 BEDS
- 3 BATHS
- Jump to Facts
- Condo / Apartment for Sale in Pickering
Key Facts
- MLS® #: E13454396
- Property ID: SIRC3431123
- Property Type: Residential, Condo
- Living Area¹: 1200-1399 sq.ft.
- Bedrooms: 3
- Bathrooms: 3
- Additional Rooms: Den
- Approximate Age: 0-5 years
- Parking Spaces: 2
- Title: Condominium/Strata
- Listed By:
- CENTURY 21 PARKLAND LTD.
Property Description
Incredible Opportunity To own this end unit CondoTownhouse which truly feels like home, With Private Dive-way built in Garage, Directly indoor access, 2 car parking. Open Concept Living & Dining With Spacious Balcony, Ground level features a perfect space for a Family room or office, 10/10 Location, Mins Away from GO station, shopping malls, Hwy401, Lake Ontario, Pickering Town Centre, grocery stores, restaurants, schools, parks. End unit w extra windows make it Bright & Spacious With Lots of Sunlight. 3 Bedrooms /2.5 Washrooms, Master bed with 4 pc ensuit, Upgraded Fully Furnished 240 sq/ft ROOFTOP Terrace. BBQ Mechine, offering comfort and elegance in a private space. Beautiful view, Seeing Is Believing.
Downloads & Media
Rooms
- TypeLevelDimensionsFlooring
- Home officeGround floor9' 10.8" x 10' 4.8"Other
- Living room2nd floor11' 8.5" x 20' 1.5"Other
- Dining room2nd floor11' 8.5" x 20' 1.5"Other
- Kitchen2nd floor8' 7.1" x 16' 1.3"Other
- Bedroom2nd floor8' 6.3" x 8' 3.6"Other
- Other3rd floor9' 10.1" x 10' 9.9"Other
- Bedroom3rd floor8' 2" x 8' 10.2"Other
- FurnaceUpper0' x 0'Other
Listing Agents
Request More Information
Request More Information
Location
1865 Pickering Pkwy #1402, Pickering, Ontario, L1V 0H2 Canada
Around this property
Information about the area within a 5-minute walk of this property.
Request Neighbourhood Information
Learn more about the neighbourhood and amenities around this home
Request NowPayment Calculator
- $
- %$
- %
- Principal and Interest 0
- Property Taxes 0
- Strata / Condo Fees 0
Similar PropertiesSee All Similar Properties
 This website may only be used by consumers that have a bona fide interest in the purchase, sale, or lease of real estate of the type being offered via the website. The data relating to real estate on this website comes in part from the MLS® Reciprocity program of the Toronto Real Estate Board. The data is deemed reliable but is not guaranteed to be accurate.
¹The value refers to the total area of living space within a residential structure or the property lot size. All information regarding lot or house size is deemed reliable but not guaranteed and must be verified by the purchaser. Measurement definitions may vary by region.