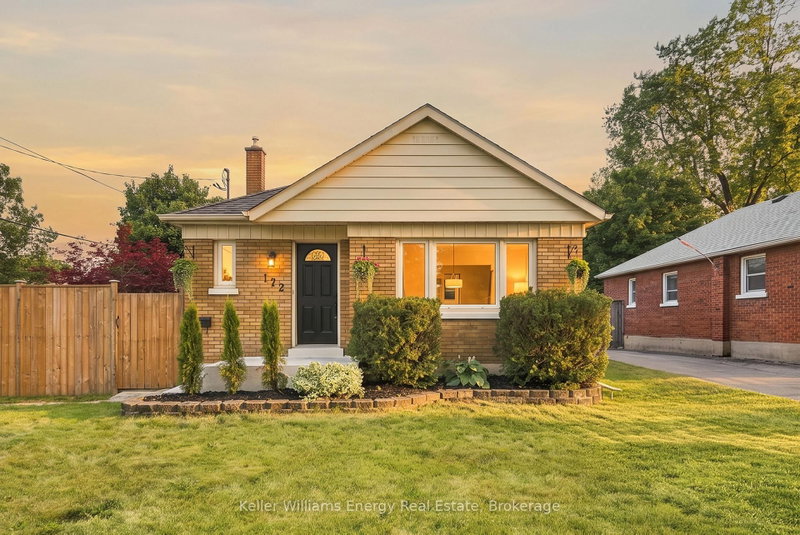

House for Sale in Oshawa
172 Central Park Blvd S, Oshawa, ON
- 3+1 BEDS
- 2 BATHS
- Jump to Facts
- House for Sale in Oshawa
Key Facts
- Listed By:
- Keller Williams Energy Real Estate
Property Description
Welcome to this charming Central Oshawa gem offering the perfect blend of comfort, functionality, and flexible living! This well-maintained 4-bedroom, 2-bathroom home is packed with features you'll love, including a fully finished basement with in-law or extended family potential. The bright main floor offers a spacious kitchen overlooking the private backyard, making meal prep and entertaining a breeze. The inviting living room is filled with natural light from the large front window, while three good sized bedrooms, each complete with ceiling fans, providing comfortable spaces for everyone. Downstairs, the finished basement expands your living options with a full kitchen, spacious living area, bedroom, full bathroom. A separate space ideal for extended family, guests, or multi-generational living. Step outside and discover not one, but two fantastic outdoor living spaces! Enjoy summer evenings on the beautifully landscaped, fully fenced stone patio-perfect for relaxing, hosting BBQs, or dining outdoors. A second outdoor area, located off the driveway, offers a partially fenced grassy yard with plenty of room for kids, gardening or Garden Suite. Situated in a convenient Central Oshawa location close to parks, schools, shopping, transit, and everyday amenities, this home offers exceptional versatility and outstanding value. Whether you're looking for room to grow, space for extended family, or simply a place to call home, this property checks all the boxes. Don't miss your opportunity to own this move-in-ready gem!
Downloads & Media
Rooms
- TypeLevelDimensionsFlooring
- KitchenMain9' 6.9" x 9' 11.6"Other
- Living roomMain12' 10.7" x 13' 7.3"Other
- Dining roomMain8' 2.4" x 9' 4.9"Other
- OtherMain10' 8.6" x 13' 5.4"Other
- BedroomMain9' 4.9" x 13' 6.9"Other
- BedroomMain9' 11.2" x 11' 6.7"Other
- Living roomBasement14' 5" x 19' 7"Other
- KitchenBasement14' 5" x 19' 7"Other
- BedroomBasement10' 7.5" x 11' 6.9"Other
Listing Agents
Request More Information
Request More Information
Location
172 Central Park Blvd S, Oshawa, Ontario, L1H 5W7 Canada
Around this property
Information about the area within a 5-minute walk of this property.
Request Neighbourhood Information
Learn more about the neighbourhood and amenities around this home
Request NowPayment Calculator
- $
- %$
- %
- Principal and Interest 0
- Property Taxes 0
- Strata / Condo Fees 0
Similar PropertiesSee All Similar Properties
 This website may only be used by consumers that have a bona fide interest in the purchase, sale, or lease of real estate of the type being offered via the website. The data relating to real estate on this website comes in part from the MLS® Reciprocity program of the Toronto Real Estate Board. The data is deemed reliable but is not guaranteed to be accurate.
¹The value refers to the total area of living space within a residential structure or the property lot size. All information regarding lot or house size is deemed reliable but not guaranteed and must be verified by the purchaser. Measurement definitions may vary by region.