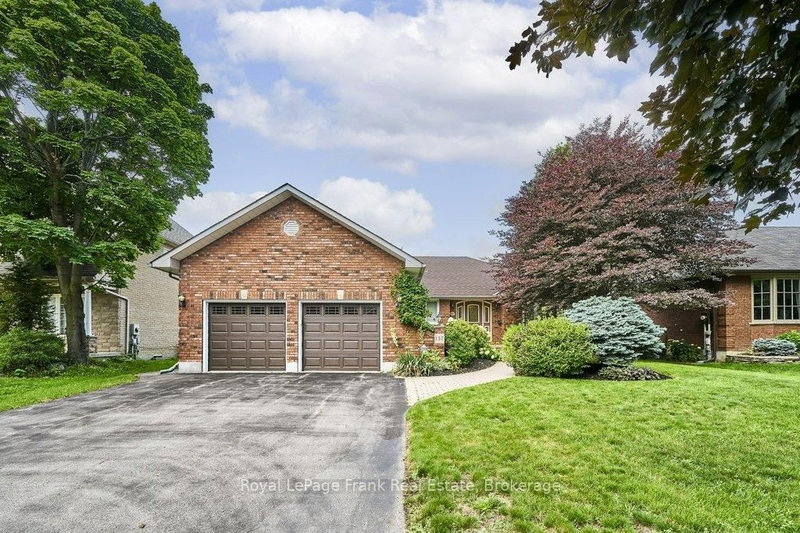

House for Sale in Oshawa
137 Samac Tr, Oshawa, ON
- 3 BEDS
- 3 BATHS
- Jump to Facts
- House for Sale in Oshawa
Key Facts
- Listed By:
- Royal LePage Frank Real Estate
Property Description
137 Samac Trail sits on a premium 60' X 118' lot in a sought after enclave of fine homes. It has over 2000 sq ft on the main floor and 1100 sq ft finished downstairs. The back yard has mature landscaping and is very private. Inside, a brilliant layout offers separate living & dining rooms, a large and well-appointed kitchen w/stainless steel appliances, solid oak cabinets and granite counters. The kitchen overlooks the breakfast area (w/walkout to a west facing deck), as well as the huge family room w/fireplace. There are 3 bedrooms & 2 full bathrooms on the main floor - including the ensuite bath with soaker tub, separate shower & skylight. Direct access to the garage is found in the main floor laundry facilities. The basement offers a massive rec room w/gas fireplace and an ample sized games room. There's also a large 3 piece bath w/jetted soaker tub, a workshop, cold room & huge utility room with even more storage. You will be hard pressed to find a more attractive and gracious bungalow in such a wonderful location.
Downloads & Media
Rooms
- TypeLevelDimensionsFlooring
- Living roomMain16' 9.1" x 11' 10.1"Other
- Dining roomMain14' 11" x 11' 10.1"Other
- KitchenMain17' 4.2" x 12' 8.7"Other
- Breakfast RoomMain7' 6.4" x 9' 10.5"Other
- Family roomMain16' 9.1" x 14' 10.7"Other
- HardwoodMain17' 7.2" x 11' 11.7"Other
- BedroomMain14' 1.6" x 11' 10.9"Other
- BedroomMain11' 11.7" x 10' 3.6"Other
- Laundry roomMain6' 11.4" x 10' 5.5"Other
- Recreation RoomBasement15' 11" x 37' 9.5"Other
- PlayroomBasement27' 1.9" x 14' 7.1"Other
- WorkshopBasement21' 3.1" x 11' 7.7"Other
Listing Agents
Request More Information
Request More Information
Location
137 Samac Tr, Oshawa, Ontario, L1G 7V9 Canada
Around this property
Information about the area within a 5-minute walk of this property.
Request Neighbourhood Information
Learn more about the neighbourhood and amenities around this home
Request NowPayment Calculator
- $
- %$
- %
- Principal and Interest 0
- Property Taxes 0
- Strata / Condo Fees 0
Similar PropertiesSee All Similar Properties
 This website may only be used by consumers that have a bona fide interest in the purchase, sale, or lease of real estate of the type being offered via the website. The data relating to real estate on this website comes in part from the MLS® Reciprocity program of the Toronto Real Estate Board. The data is deemed reliable but is not guaranteed to be accurate.
¹The value refers to the total area of living space within a residential structure or the property lot size. All information regarding lot or house size is deemed reliable but not guaranteed and must be verified by the purchaser. Measurement definitions may vary by region.