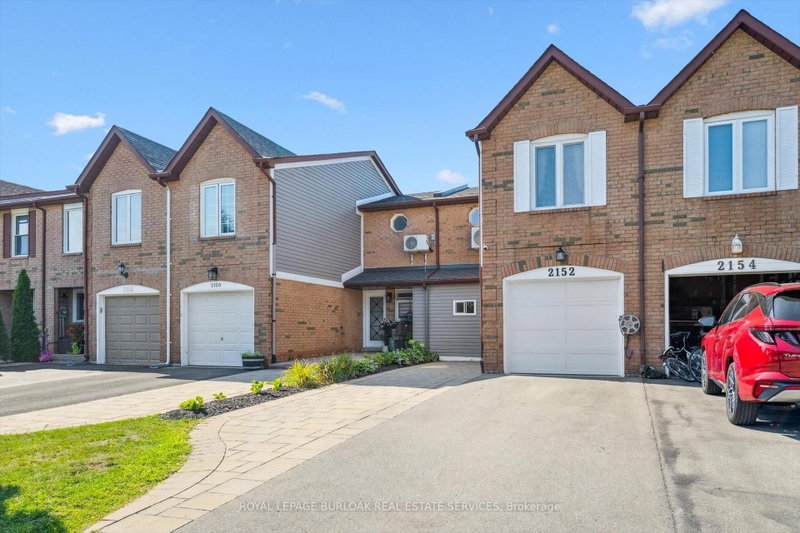

Townhouse / Attached for Sale in Oakville
2152 Pelee Blvd, Oakville, ON
- 3 BEDS
- 3 BATHS
- Jump to Facts
- Townhouse / Attached for Sale in Oakville
Key Facts
- Listed By:
- ROYAL LEPAGE BURLOAK REAL ESTATE SERVICES
Property Description
Welcome to beautiful North Oakville in the family-friendly River Oaks community! This beautifully renovated, turnkey freehold townhome offers nearly 1,800 square feet of total living space with newly replaced hardwood floors on all levels, including the staircase. Featuring a recently finished lower level, 3 bedrooms, 3 full bathrooms, and parking for 3 vehicles, this home offers a rare combination of space, style, and functionality. The open-concept main floor showcases a stunning renovated kitchen with quartz countertops, stainless steel appliances, a glass tile backsplash, and an eat-in area overlooking the spacious living and dining rooms, all finished with recently updated flooring. A versatile main-floor den is perfect as a home office, guest room, or potential fourth bedroom, and can easily be converted back to a single-car garage if desired. Step outside to enjoy the fully fenced, extra-deep 133-foot lot featuring a flagstone patio, large storage shed, and plenty of space for entertaining, children, or pets. Upstairs, the spacious primary suite includes a custom closet system and, rare for this layout a newly added 4-piece ensuite. Two additional bright bedrooms, each with double closets, are complemented by a beautifully renovated 3-piece main bathroom. The recently finished lower level adds even more living space with a large recreation/playroom, a new 3-piece bathroom, and a convenient laundry area. Perfect for growing families, professionals, or downsizers, this exceptional home is ideally located close to top-rated schools, parks, shopping, restaurants, major highways, and all the amenities Oakville has to offer. Don't miss your opportunity to own this beautifully updated home in one of North Oakville's most sought-after neighbourhoods!
Downloads & Media
Rooms
- TypeLevelDimensionsFlooring
- KitchenMain7' 1.8" x 10' 11.1"Other
- Dining roomMain7' 1.8" x 9' 4.9"Other
- Living roomMain12' 7.9" x 14' 4.8"Other
- Home officeMain9' 8.1" x 14' 8.9"Other
- OtherMain5' 8.1" x 9' 8.1"Other
- Other2nd floor10' 4" x 19' 1.9"Other
- Bathroom2nd floor5' 6.1" x 6' 9.1"Other
- Bedroom2nd floor8' 7.1" x 14' 11.1"Other
- Bedroom2nd floor10' 11.1" x 11' 5"Other
- Bathroom2nd floor6' 5.1" x 7' 8.9"Other
- Recreation RoomBasement19' 1.9" x 21' 3.9"Other
- Laundry roomBasement5' 4.1" x 6' 7.1"Other
- UtilityBasement2' 5.1" x 5' 4.1"Other
- BathroomBasement4' 3.9" x 6' 11.8"Other
Listing Agents
Request More Information
Request More Information
Location
2152 Pelee Blvd, Oakville, Ontario, L6H 4C8 Canada
Around this property
Information about the area within a 5-minute walk of this property.
Request Neighbourhood Information
Learn more about the neighbourhood and amenities around this home
Request NowPayment Calculator
- $
- %$
- %
- Principal and Interest 0
- Property Taxes 0
- Strata / Condo Fees 0
Similar PropertiesSee All Similar Properties
 This website may only be used by consumers that have a bona fide interest in the purchase, sale, or lease of real estate of the type being offered via the website. The data relating to real estate on this website comes in part from the MLS® Reciprocity program of the Toronto Real Estate Board. The data is deemed reliable but is not guaranteed to be accurate.
¹The value refers to the total area of living space within a residential structure or the property lot size. All information regarding lot or house size is deemed reliable but not guaranteed and must be verified by the purchaser. Measurement definitions may vary by region.