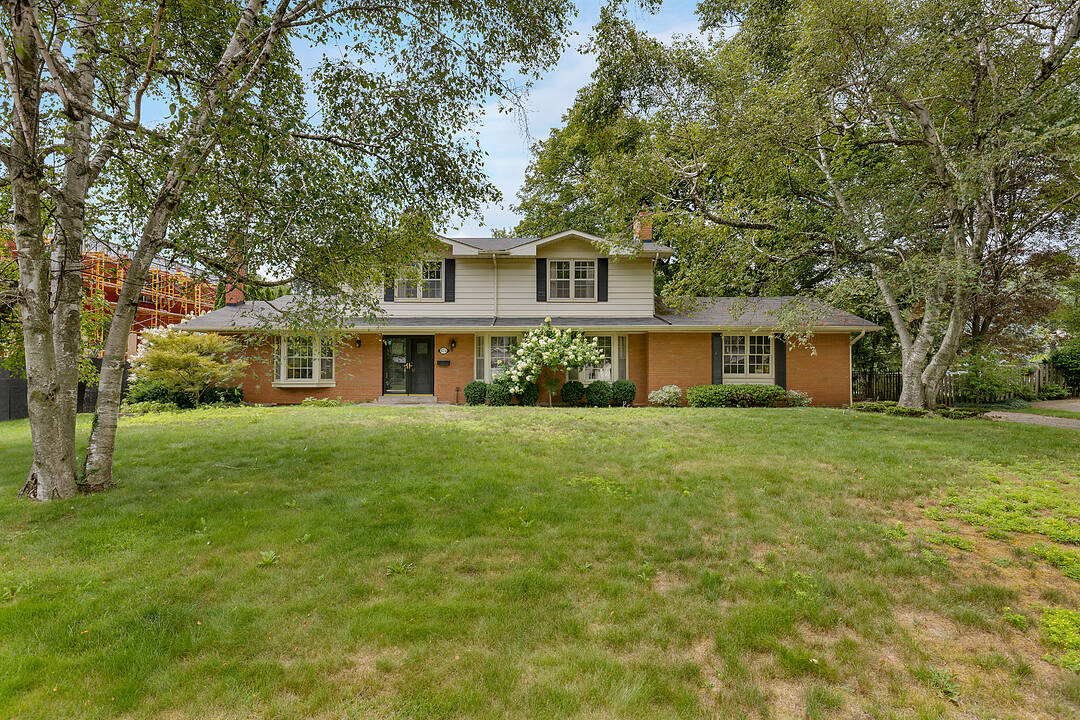

Ennisclare Park
174 Claxton Dr, Oakville, ON
- 4 BEDS
- 3 BATHS
- Jump to Facts
- Ennisclare Park
Key Facts
- Listed By:
- Josh Bernard
Property Description
Nestled in the heart of the coveted Morrison neighbourhood, this classic residence sits on an expansive, mature 100 x 150 foot lot within the prestigious Ennisclare Park pocket. Steps from the lake and Gairloch Gardens, this impeccably maintained 1960s home still makes a statement. The interior exudes quiet elegance, featuring a wood-panelled family room and a breathtaking sun-room with cathedral ceilings and floor-to-ceiling windows that overlook a lush, private garden oasis. Whether you choose to enjoy its timeless charm, renovate to your taste, or build your dream estate, this is a rare opportunity in one of Oakville's finest school districts
Downloads & Media
Amenities
- 3+ Fireplaces
- Backyard
- Basement - Finished
- Cul-de-sac
- Ensuite Bathroom
- Garage
- Gardens
- Laundry
- Parking
Rooms
- TypeLevelDimensionsFlooring
- BedroomUpper10' 5.9" x 15' 8.1"Other
- Dining roomMain13' 3" x 14' 9.1"Other
- BedroomUpper9' 10.1" x 9' 10.1"Other
- FoyerMain10' 2.8" x 13' 8.1"Other
- Cellar / Cold roomLower8' 8.5" x 10' 9.1"Other
- UtilityLower10' 9.1" x 35' 7.9"Other
- Solarium/SunroomMain11' 5" x 20' 4.8"Other
- Laundry roomMain6' 11" x 10' 11.8"Other
- BedroomUpper14' 11" x 16' 2"Other
- OtherUpper11' 10.1" x 14' 9.9"Other
- Living roomMain13' 8.1" x 21' 3.1"Other
- KitchenMain9' 10.1" x 10' 11.8"Other
- Family roomMain13' 8.9" x 17' 3.8"Other
- Recreation RoomLower13' 3" x 31' 9.8"Other
- Breakfast RoomMain8' 9.1" x 10' 11.8"Other
Ask Me For More Information
Location
174 Claxton Dr, Oakville, Ontario, L6J 4N9 Canada
Around this property
Information about the area within a 5-minute walk of this property.
Request Neighbourhood Information
Learn more about the neighbourhood and amenities around this home
Request NowPayment Calculator
- $
- %$
- %
- Principal and Interest 0
- Property Taxes 0
- Strata / Condo Fees 0
Marketed By
Sotheby’s International Realty Canada
309 Lakeshore Road East
Oakville, Ontario, L6J 1J3
Similar PropertiesSee All Similar Properties
 This website may only be used by consumers that have a bona fide interest in the purchase, sale, or lease of real estate of the type being offered via the website. The data relating to real estate on this website comes in part from the MLS® Reciprocity program of the Toronto Real Estate Board. The data is deemed reliable but is not guaranteed to be accurate.
¹The value refers to the total area of living space within a residential structure or the property lot size. All information regarding lot or house size is deemed reliable but not guaranteed and must be verified by the purchaser. Measurement definitions may vary by region.