49 Hamilton Dr, Newmarket, ON
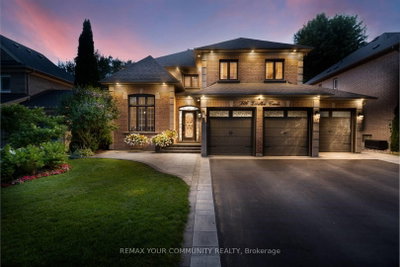
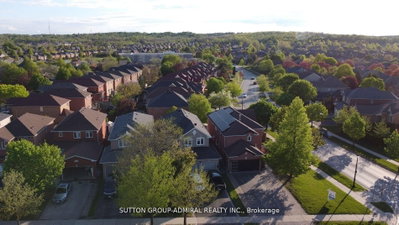
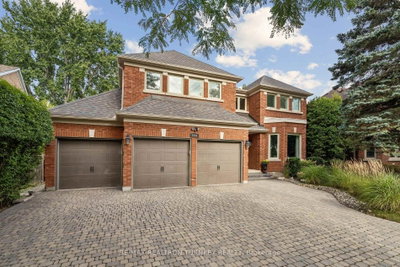
Welcome to 49 Hamilton Drive, Newmarket! Situated On A Huge In-Town Lot In a A Mature Neighborhood, This Spacious 4-Bedroom, 5-Bath Home Offers Approximately 4,031 Sq. Ft. Of Finished Living Space. The Main Level Features A Grand Foyer, Formal Living & Dining Rooms, A Private Office, And A Beautifully Appointed Eat-In Kitchen With Granite Counters, Built-In Stainless Steel Appliances, Oversized Island, And Coffee/Wine Bar. The Spacious Primary Suite Offers A Large walk-in closet, with a laundry chute down to main floor laundry room And Luxurious Ensuite, While Two Additional Bedrooms Feature Their Own Private Ensuites. The Finished Lower Level Includes A Massive Recreation Room And Full Bathroom, Providing Exceptional Space For Family Living And Entertaining. Notable Features Include Vaulted Ceilings, Travertine Flooring, Custom Built-Ins, Interior & Exterior Pot Lights, A Wood Staircase With Iron Spindles, Stone, Brick & Stucco Exterior, Extra-Deep Double Garage, 6-Car Driveway, Armour Stone Landscaping, And A Rear Concrete Patio. Conveniently Located Close To Top-Rated Schools, Parks, Shopping, Amenities, And Hwy 404.
49 Hamilton Dr, Newmarket, Ontario, L3Y 3E7 Canada
Information about the area within a 5-minute walk of this property.
Learn more about the neighbourhood and amenities around this home
Request Now This website may only be used by consumers that have a bona fide interest in the purchase, sale, or lease of real estate of the type being offered via the website. The data relating to real estate on this website comes in part from the MLS® Reciprocity program of the Toronto Real Estate Board. The data is deemed reliable but is not guaranteed to be accurate.