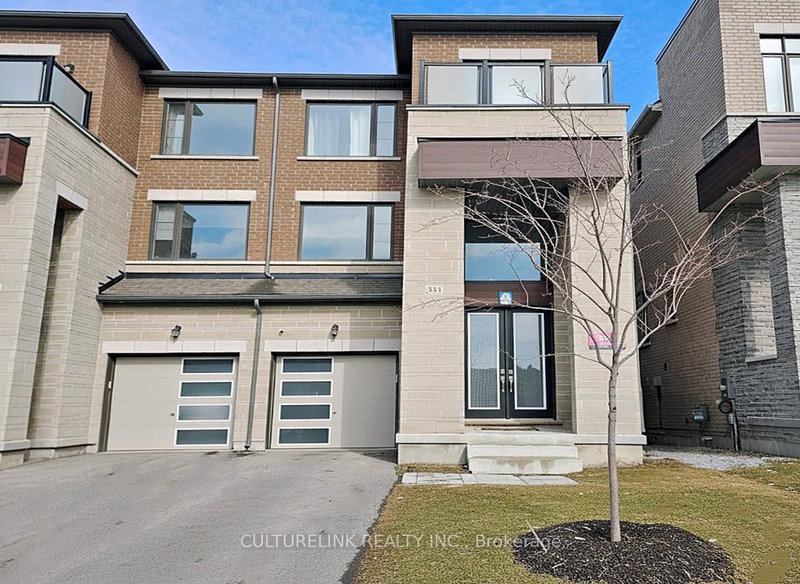

Townhouse / Attached for Sale in Newmarket
551 New England Crt, Newmarket, ON
- 4 BEDS
- 4 BATHS
- Jump to Facts
- Townhouse / Attached for Sale in Newmarket
Key Facts
- MLS® #: N13091098
- Property ID: SIRC3314795
- Property Type: Residential, Townhouse
- Lot Size¹: 87.5x26 ft.
- Bedrooms: 4
- Bathrooms: 4
- Additional Rooms: Den
- Parking Spaces: 3
- Listed By:
- CULTURELINK REALTY INC.
Property Description
Wonderful semi-detached home in the sought-after Summer Hill Estates. This bright, spacious residence offers over 2,500 sq ft of finished living space, featuring 4 bedrooms and 4 bathrooms. The finished lower level includes a walk-out to the private backyard, ideal for seamless indoor-outdoor living and entertaining. Situated on a quiet court, the community is thoughtfully planned with bike paths and preserved green space just steps away, promoting an active, family-friendly lifestyle. Residents enjoy a private tennis court and a master-planned setting with parks, schools, and easy access to everyday essentials. Commuter-friendly location near Yonge Street, major highways, and GO Transit as well as shopping and amenities are close by: including Upper Canada Mall and private schools St. Andrew's College and St. Anne's.. This turnkey, well-appointed home in a premier neighbourhood boasts notable upgrades, including a built-in microwave and oven, quartz countertops with matching backsplash, custom blinds, a gas cooktop, and dual-zone thermostat control which is ideal for families seeking space, convenience, and community amenities.
Rooms
- TypeLevelDimensionsFlooring
- Dining roomMain10' 1.2" x 12' 11.9"Other
- Breakfast RoomMain9' 11.6" x 13' 5.8"Other
- KitchenMain10' 3.6" x 13' 5.8"Other
- Living roomIn Between9' 8.5" x 16' 11.9"Other
- Bedroom2nd floor13' 3.4" x 13' 5.8"Other
- Bedroom3rd floor10' 8.6" x 10' 5.9"Other
- Bedroom3rd floor8' 6.3" x 12' 11.9"Other
- BedroomLower8' 11.8" x 11' 10.7"Other
- Family roomLower10' 11.8" x 12' 11.9"Other
Listing Agents
Request More Information
Request More Information
Location
551 New England Crt, Newmarket, Ontario, L3X 0M5 Canada
Around this property
Information about the area within a 5-minute walk of this property.
Request Neighbourhood Information
Learn more about the neighbourhood and amenities around this home
Request NowPayment Calculator
- $
- %$
- %
- Principal and Interest 0
- Property Taxes 0
- Strata / Condo Fees 0
Similar PropertiesSee All Similar Properties
 This website may only be used by consumers that have a bona fide interest in the purchase, sale, or lease of real estate of the type being offered via the website. The data relating to real estate on this website comes in part from the MLS® Reciprocity program of the Toronto Real Estate Board. The data is deemed reliable but is not guaranteed to be accurate.
¹The value refers to the total area of living space within a residential structure or the property lot size. All information regarding lot or house size is deemed reliable but not guaranteed and must be verified by the purchaser. Measurement definitions may vary by region.