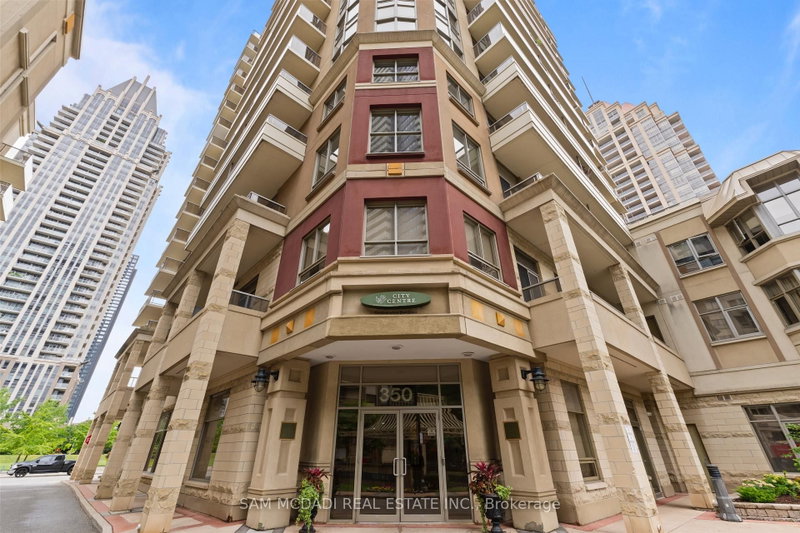

Condo / Apartment for Sale in Mississauga
350 Princess Royal Dr #1107, Mississauga, ON
- 2 BEDS
- 2 BATHS
- Jump to Facts
- Condo / Apartment for Sale in Mississauga
Key Facts
- MLS® #: W13675282
- Property ID: SIRC3558648
- Property Type: Residential, Condo
- Living Area¹: 1000-1199 sq.ft.
- Bedrooms: 2
- Bathrooms: 2
- Additional Rooms: Den
- Parking Spaces: 1
- Title: Condominium/Strata
- Listed By:
- SAM MCDADI REAL ESTATE INC.
Property Description
Welcome to this bright, spacious, and impeccably maintained 2-bedroom, 2-bathroom corner suite in Amica's sought-after mature lifestyle condominium community with no age restrictions. Offering 1,022 sq. ft. of thoughtfully designed living space in the heart of Mississauga City Centre, this home combines comfort, elegance, and everyday convenience. The open-concept layout with hardwood flooring throughout, crown moulding and an abundance of natural light. The spacious kitchen is perfect for everyday living and entertaining, featuring stainless steel appliances, ample cabinetry, and generous counter space. Enjoy seamless indoor-outdoor living with two private balconies, ideal for morning coffee or evening relaxation. The generous primary bedroom offers a walk-in closet, a 3-piece ensuite with a walk-in shower, and direct access to the second balcony. A well-sized second bedroom and full bathroom provide flexibility for guests, family, or a home office. Ideally situated in one of Mississauga's most convenient locations, you're just steps to Square One Shopping Centre, Sheridan College, Celebration Square, the Living Arts Centre, restaurants, parks, transit, and everyday amenities. Commuters will appreciate easy access to the future Hurontario LRT, Highways 403, 401, and the QEW, as well as nearby GO Transit. A rare opportunity to enjoy spacious low-maintenance living with fantastic amenities in an exceptional location-perfect for those seeking the ideal blend of style, comfort, and convenience.
Rooms
Listing Agents
Request More Information
Request More Information
Location
350 Princess Royal Dr #1107, Mississauga, Ontario, L5B 4N1 Canada
Around this property
Information about the area within a 5-minute walk of this property.
Request Neighbourhood Information
Learn more about the neighbourhood and amenities around this home
Request NowPayment Calculator
- $
- %$
- %
- Principal and Interest 0
- Property Taxes 0
- Strata / Condo Fees 0
Similar PropertiesSee All Similar Properties
 This website may only be used by consumers that have a bona fide interest in the purchase, sale, or lease of real estate of the type being offered via the website. The data relating to real estate on this website comes in part from the MLS® Reciprocity program of the Toronto Real Estate Board. The data is deemed reliable but is not guaranteed to be accurate.
¹The value refers to the total area of living space within a residential structure or the property lot size. All information regarding lot or house size is deemed reliable but not guaranteed and must be verified by the purchaser. Measurement definitions may vary by region.