
House for Sale in Mississauga
6190 Saltmarsh Crt, Mississauga, ON
- 3+2 BEDS
- 4 BATHS
- Jump to Facts
- House for Sale in Mississauga
Key Facts
- Listed By:
- Global Bricks Realty
Property Description
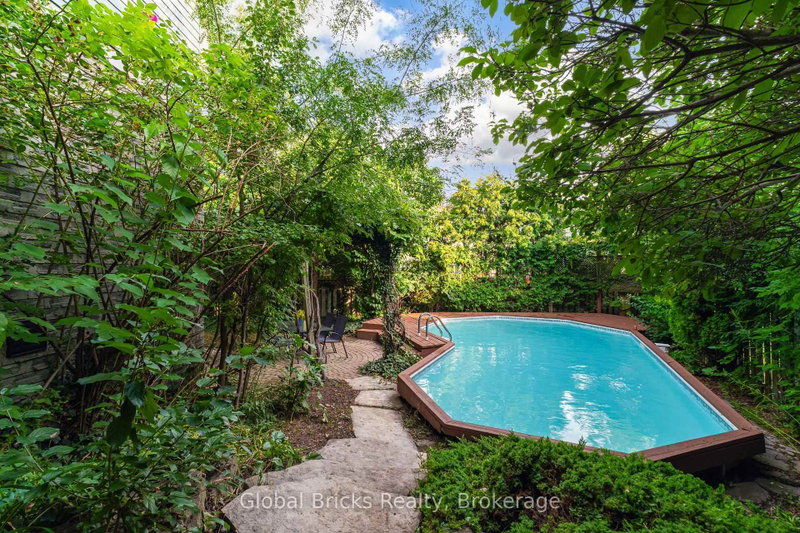
Quiet Cul-de-Sac | Premium Pie-Shaped Lot | 6-Car Parking | Legal 2-Bedroom Basement | Swimming PoolWelcome to this beautifully updated detached home in desirable Lisgar neighborhood, ideally situated on a quiet, child-friendly cul-de-sac with limited traffic and no sidewalk. Set on a premium pie-shaped lot with approximately 76 ft across the rear, this spacious and bright home offers privacy, generous outdoor space, and exceptional parking with a 4-car driveway plus a 2-car garage.A major highlight is the legal 2-bedroom basement apartment with separate laundry currently rented for $1,950/month plus utilities - providing an excellent opportunity for additional income and helping offset a portion of your mortgage payments.The main floor offers a bright and welcoming layout with a spacious combined living and dining area, eat-in kitchen, and inviting family room. Freshly painted and thoughtfully updated, the home is move-in ready .The backyard provides plenty of room to enjoy the outdoors, with beautiful landscaping, privacy, and a swimming pool.Conveniently located close to schools, parks, shopping, and major highways including the 401, 403 and 407, offering easy access throughout Mississauga and the GTA.A rare combination of a peaceful cul-de-sac setting, no sidewalk, oversized pie-shaped lot, 6-car parking, legal income-generating basement, and private backyard with pool. A spacious family home with built-in income potential in one of Lisgar's desirable neighbourhoods.
Downloads & Media
Rooms
- TypeLevelDimensionsFlooring
- Living roomGround floor10' 7.9" x 13' 3.8"Other
- Dining roomGround floor8' 11.8" x 12' 7.9"Other
- KitchenGround floor8' 6.3" x 8' 6.3"Other
- Breakfast RoomGround floor8' 6.3" x 9' 3.8"Other
- Family roomGround floor10' 7.8" x 15' 1.8"Other
- Other2nd floor11' 3.8" x 15' 8.1"Other
- Bedroom2nd floor10' 7.9" x 10' 11.8"Other
- Bedroom2nd floor9' 3.8" x 13' 3.8"Other
- BedroomBasement10' 7.9" x 25' 11.8"Other
- Recreation RoomBasement9' 3.8" x 13' 3.8"Other
Listing Agents
Request More Information
Request More Information
Location
6190 Saltmarsh Crt, Mississauga, Ontario, L5N 5V8 Canada
Around this property
Information about the area within a 5-minute walk of this property.
Request Neighbourhood Information
Learn more about the neighbourhood and amenities around this home
Request NowPayment Calculator
- $
- %$
- %
- Principal and Interest 0
- Property Taxes 0
- Strata / Condo Fees 0
Similar PropertiesSee All Similar Properties
 This website may only be used by consumers that have a bona fide interest in the purchase, sale, or lease of real estate of the type being offered via the website. The data relating to real estate on this website comes in part from the MLS® Reciprocity program of the Toronto Real Estate Board. The data is deemed reliable but is not guaranteed to be accurate.
¹The value refers to the total area of living space within a residential structure or the property lot size. All information regarding lot or house size is deemed reliable but not guaranteed and must be verified by the purchaser. Measurement definitions may vary by region.