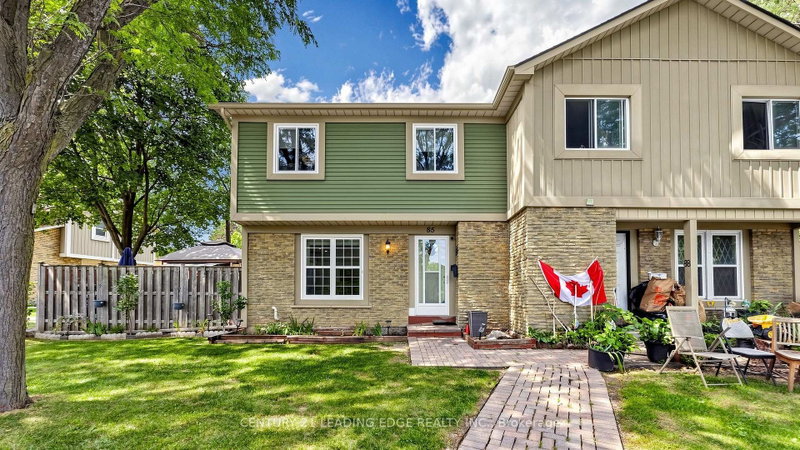

Condo / Apartment for Sale in Mississauga
6650 Falconer Dr #85, Mississauga, ON
- 3 BEDS
- 2 BATHS
- Jump to Facts
- Condo / Apartment for Sale in Mississauga
Key Facts
- MLS® #: W13670048
- Property ID: SIRC3553979
- Property Type: Residential, Condo
- Living Area¹: 1000-1199 sq.ft.
- Bedrooms: 3
- Bathrooms: 2
- Approximate Age: 51-99 years
- Parking Spaces: 1
- Title: Condominium/Strata
- Listed By:
- CENTURY 21 LEADING EDGE REALTY INC.
Property Description
Welcome to this beautifully updated 3-bedroom condo townhouse quad that feels like a semi, thoughtfully renovated with a designer's touch & an inviting sense of style. As an end-unit, this home offers a wonderful feeling of privacy and open space. The main floor features stylish hardwood flooring & pot lights throughout, while the newly renovated stunning kitchen showcases elegant quartz countertops, ample white cabinetry & stainless steel appliances. The dining area opens seamlessly to a private, fully fenced backyard with a spacious deck, creating the perfect setting for summer entertaining or simply relaxing outdoors. Upstairs, you'll find three well-appointed bedrooms, including a generous primary bdrm w/ His/Hers closets, complemented by a beautifully updated 3-piece bathroom featuring a sleek glass-enclosed shower and elegant quartz counter. The finished basement extends the living space with a versatile fourth bedroom or recreation room, along with convenient laundry and ample storage/utility space. Mins. to Highway 401, Shops, Park, Schools, Transit, Lake Aquitaine Park, Meadowvale Conservation Area with Scenic Trails.
Downloads & Media
Rooms
- TypeLevelDimensionsFlooring
- Living roomMain13' 5.8" x 11' 3.4"Other
- Dining roomMain9' 6.1" x 11' 5.7"Other
- KitchenMain11' 11.3" x 10' 5.9"Other
- Parquetry2nd floor12' 9.5" x 10' 2"Other
- Bedroom2nd floor12' 3.2" x 8' 11.8"Other
- Bedroom2nd floor10' 2" x 9' 6.1"Other
- Recreation RoomBasement20' 11.9" x 10' 9.9"Other
Listing Agents
Request More Information
Request More Information
Location
6650 Falconer Dr #85, Mississauga, Ontario, L5N 1B5 Canada
Around this property
Information about the area within a 5-minute walk of this property.
Request Neighbourhood Information
Learn more about the neighbourhood and amenities around this home
Request NowPayment Calculator
- $
- %$
- %
- Principal and Interest 0
- Property Taxes 0
- Strata / Condo Fees 0
Similar PropertiesSee All Similar Properties
 This website may only be used by consumers that have a bona fide interest in the purchase, sale, or lease of real estate of the type being offered via the website. The data relating to real estate on this website comes in part from the MLS® Reciprocity program of the Toronto Real Estate Board. The data is deemed reliable but is not guaranteed to be accurate.
¹The value refers to the total area of living space within a residential structure or the property lot size. All information regarding lot or house size is deemed reliable but not guaranteed and must be verified by the purchaser. Measurement definitions may vary by region.