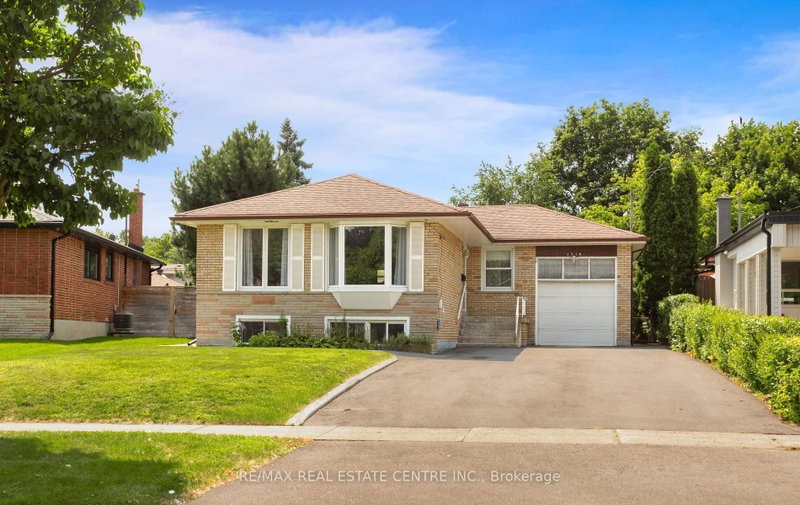

House for Sale in Mississauga
3518 The Credit Woodlands, Mississauga, ON
- 3+2 BEDS
- 2 BATHS
- Jump to Facts
- House for Sale in Mississauga
Key Facts
- Listed By:
- RE/MAX REAL ESTATE CENTRE INC.
Property Description
Beautiful Brick Bungalow nestled in Erindale, one of Mississauga's most desirable, established and family-friendly neighborhoods. Nicely maintained and exceptionally well cared-for. Large bright inviting living room open to dining room with bay windows, hardwood floors, crown molding. Renovated eat-in kitchen. Updated bathroom. 3 bedrooms with laminate floors and closets. The third bedroom features a sliding door to a three season sunroom. A separate entrance leads to the mostly finished basement, which was previously used as a basement apartment. There is a kitchen, nice renovated 3pc bathroom with a walk-in shower, and a large bright great room, plus two bedrooms. The basement has several oversized egress windows. Outside... lush mature trees lend privacy to a large backyard. The backyard is fully fenced + a separate fenced garden for growing vegetables + an Oversized Gardener's Shed. Large Pie-Shaped lot : 47 x 159 foot lot which pies out to 62 ft across the back ( east side is 147 ft ). The garage features a garage door opener & remote, handy mezzanine for storage + a walkout to a bonus atrium style workshop. Huge driveway fits 6 cars plus+. Excellent mechanical condition...High efficiency gas furnace & A/C in 2013, Vinyl Windows, Roof shingles approx 10yrs, updated Soffits & Fascia, updated garage door, updated front door. Great location close to good schools, places of worship, GO Train station, bus stop nearby, shopping, Credit River & Erindale Park, QEW, 407, 403. Fantastic value and huge opportunity !
Downloads & Media
Rooms
- TypeLevelDimensionsFlooring
- Living roomMain10' 5.9" x 16' 6.8"Other
- Dining roomMain9' 6.1" x 9' 10.1"Other
- KitchenMain9' 6.1" x 12' 1.6"Other
- HardwoodMain10' 7.8" x 13' 1.4"Other
- BedroomMain10' 7.8" x 10' 7.8"Other
- BedroomMain10' 7.8" x 10' 7.8"Other
- KitchenBasement10' 9.9" x 14' 9.1"Other
- Living roomBasement9' 8.1" x 19' 4.2"Other
- BedroomBasement9' 8.1" x 12' 9.5"Other
- BedroomBasement9' 10.1" x 12' 1.6"Other
- UtilityBasement13' 5.4" x 14' 5.2"Other
Listing Agents
Request More Information
Request More Information
Location
3518 The Credit Woodlands, Mississauga, Ontario, L5C 2X6 Canada
Around this property
Information about the area within a 5-minute walk of this property.
Request Neighbourhood Information
Learn more about the neighbourhood and amenities around this home
Request NowPayment Calculator
- $
- %$
- %
- Principal and Interest 0
- Property Taxes 0
- Strata / Condo Fees 0
Similar PropertiesSee All Similar Properties
 This website may only be used by consumers that have a bona fide interest in the purchase, sale, or lease of real estate of the type being offered via the website. The data relating to real estate on this website comes in part from the MLS® Reciprocity program of the Toronto Real Estate Board. The data is deemed reliable but is not guaranteed to be accurate.
¹The value refers to the total area of living space within a residential structure or the property lot size. All information regarding lot or house size is deemed reliable but not guaranteed and must be verified by the purchaser. Measurement definitions may vary by region.