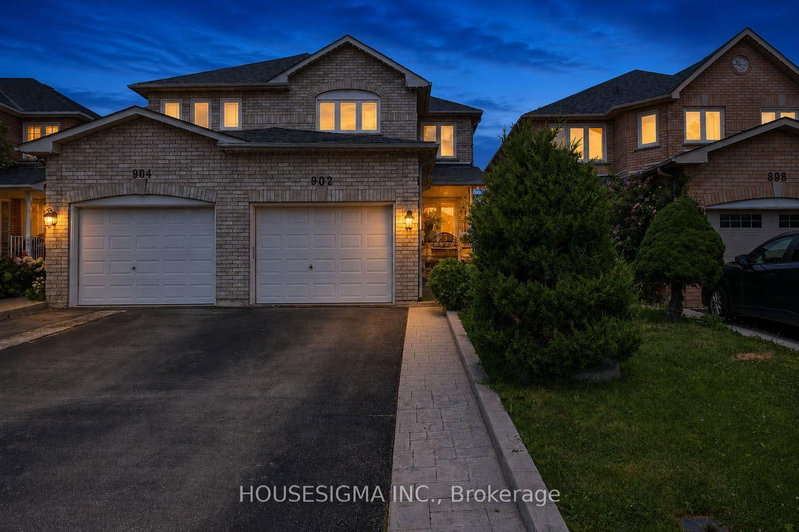

Townhouse / Attached for Sale in Mississauga
902 Applecroft Circ, Mississauga, ON
- 3 BEDS
- 3 BATHS
- Jump to Facts
- Townhouse / Attached for Sale in Mississauga
Key Facts
- Listed By:
- HOUSESIGMA INC.
Property Description
Welcome to this original-owner semi-detached home, where pride of ownership is evident throughout. Perfectly located just minutes from Heartland Town Centre, Square One, great schools, parks, restaurants, transit and major highways, this extremely well-maintained home offers the perfect combination of comfort, functionality and location.Step inside to a bright and welcoming living and dining area, creating the perfect setting for entertaining family and friends. The main floor also offers a separate family room overlooking the backyard - a comfortable space to relax and unwind - while the kitchen and breakfast area feature a walkout to the good-sized backyard, making everyday family living and outdoor entertaining effortless. Head upstairs to three generously sized bedrooms, including a comfortable primary bedroom with its own 4-piece ensuite and walk-in closet, while the additional bedrooms provide plenty of space for a growing family, guests or a home office. The finished basement offers a spacious recreation room, adding valuable living space that's perfect for movie nights, a play area, a home gym or whatever suits your family's needs. Outside, enjoy a good-sized backyard and an extended driveway with no sidewalk, providing parking for up to four vehicles - a rare feature that's always appreciated. Proudly owned by the same family since new, this extremely well-maintained home truly reflects pride of ownership. All of this in one of Mississauga's most desirable family-friendly communities, where Heartland Town Centre, Square One, schools, parks and every everyday convenience are just minutes away.
Downloads & Media
Rooms
- TypeLevelDimensionsFlooring
- Living roomMain9' 11.6" x 18' 11.9"Other
- Dining roomMain9' 11.6" x 18' 11.9"Other
- Family roomMain10' 8.6" x 15' 11.7"Other
- KitchenMain7' 6.5" x 8' 11.8"Other
- Breakfast RoomMain7' 5.7" x 7' 5.7"Other
- Laminate2nd floor12' 4.4" x 14' 11.9"Other
- Bedroom2nd floor8' 8.5" x 12' 7.1"Other
- Bedroom2nd floor8' 8.5" x 11' 3.4"Other
- Recreation RoomBasement17' 3" x 19' 1.9"Other
Listing Agents
Request More Information
Request More Information
Location
902 Applecroft Circ, Mississauga, Ontario, L5V 2A7 Canada
Around this property
Information about the area within a 5-minute walk of this property.
Request Neighbourhood Information
Learn more about the neighbourhood and amenities around this home
Request NowPayment Calculator
- $
- %$
- %
- Principal and Interest 0
- Property Taxes 0
- Strata / Condo Fees 0
Similar PropertiesSee All Similar Properties
 This website may only be used by consumers that have a bona fide interest in the purchase, sale, or lease of real estate of the type being offered via the website. The data relating to real estate on this website comes in part from the MLS® Reciprocity program of the Toronto Real Estate Board. The data is deemed reliable but is not guaranteed to be accurate.
¹The value refers to the total area of living space within a residential structure or the property lot size. All information regarding lot or house size is deemed reliable but not guaranteed and must be verified by the purchaser. Measurement definitions may vary by region.