
Modern Living
150 South Service Rd #6, Mississauga, ON
- 3 BEDS
- 3 BATHS
- Jump to Facts
- Modern Living
Key Facts
- MLS® #: W13618626
- Property ID: SIRC3536651
- Property Type: Residential, Condo
- Style: Modern
- Living Area¹: 1600-1799 sq.ft.
- Bedrooms: 3
- Bathrooms: 3
- Approximate Age: 31-50 years
- Parking Spaces: 4
- Title: Condominium/Strata
- Listed By:
- Phyllis Henderson, Monique Leblanc-Smith, Ashley Shaw
Property Description
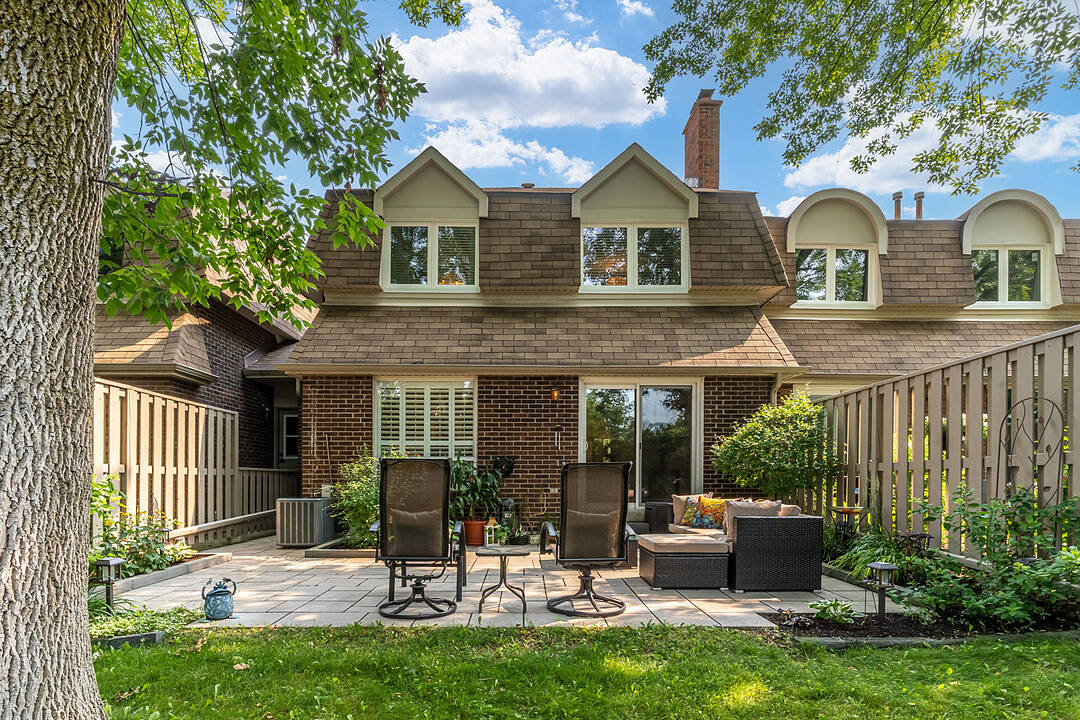
Tucked among mature trees and beautifully landscaped gardens, Colonial Woods offers the kind of peaceful setting that's becoming increasingly hard to find. Whether you're enjoying your morning coffee or unwinding at the end of the day on the private **Zen-inspired** stone patio, gathering around the fireplace with family, or entertaining friends in the open-concept living space, this home is designed for comfortable everyday living.The thoughtfully updated kitchen is the heart of the home, featuring granite countertops, a generous centre island, and a charming built-in desk overlooking the living room; perfect for working from home or managing daily tasks while staying connected with family and guests. Hardwood flooring and elegant crown moulding throughout add timeless character. Upstairs, three spacious bedrooms, including two with walk-in closets, and two full bathrooms provide room for family, guests, or a dedicated home office. The finished lower level offers flexible living space for movie nights, hobbies, or a children's playroom, along with exceptional storage.Life in Colonial Woods means spending less time worrying about maintenance and more time enjoying everything Mineola has to offer. Walk along leafy streets, explore nearby parks and trails, and enjoy the convenience of being just minutes from Port Credit, the QEW, GO Transit, shopping, restaurants, and some of Mississauga's most highly regarded public and private schools. **As an added bonus, this home offers FOUR parking spaces; a rare find for townhome living, with a double-car garage and parking for two additional vehicles on the driveway.** Condo fees include water, cable, and internet, making this an exceptional opportunity to enjoy comfort, convenience, and an outstanding lifestyle in one of Mississauga's most desirable communities.
Downloads & Media
Amenities
- Air Conditioning
- Backyard
- Basement - Finished
- Central Air
- Fireplace
- Garage
- Granite Counter
- Hardwood Floors
- Laundry
- Parking
- Patio
- Walk In Closet
Rooms
- TypeLevelDimensionsFlooring
- FoyerMain13' 6.9" x 15' 1.4"Other
- KitchenMain16' 2.8" x 14' 2.4"Other
- Living roomMain11' 8.1" x 17' 9.3"Other
- Dining roomMain11' 6.1" x 10' 6.7"Other
- Bathroom2nd floor2' 9.8" x 6' 7.1"Other
- Other2nd floor12' 9.4" x 16' 11.9"Other
- Bedroom2nd floor10' 8.3" x 13' 5.8"Other
- Bedroom2nd floor11' 2.6" x 17' 3.3"Other
- Bathroom2nd floor5' 6.2" x 9' 1.8"Other
- Recreation RoomBasement15' 9.3" x 17' 2.2"Other
- UtilityBasement18' 5.6" x 25' 11"Other
- OtherBasement10' 6.7" x 7' 4.5"Other
Listing Agents
Ask Us For More Information
Ask Us For More Information
Location
150 South Service Rd #6, Mississauga, Ontario, L5G 2R9 Canada
Around this property
Information about the area within a 5-minute walk of this property.
Request Neighbourhood Information
Learn more about the neighbourhood and amenities around this home
Request NowPayment Calculator
- $
- %$
- %
- Principal and Interest 0
- Property Taxes 0
- Strata / Condo Fees 0
Marketed By
Sotheby’s International Realty Canada
309 Lakeshore Road East
Oakville, Ontario, L6J 1J3
Similar PropertiesSee All Similar Properties
 This website may only be used by consumers that have a bona fide interest in the purchase, sale, or lease of real estate of the type being offered via the website. The data relating to real estate on this website comes in part from the MLS® Reciprocity program of the Toronto Real Estate Board. The data is deemed reliable but is not guaranteed to be accurate.
¹The value refers to the total area of living space within a residential structure or the property lot size. All information regarding lot or house size is deemed reliable but not guaranteed and must be verified by the purchaser. Measurement definitions may vary by region.