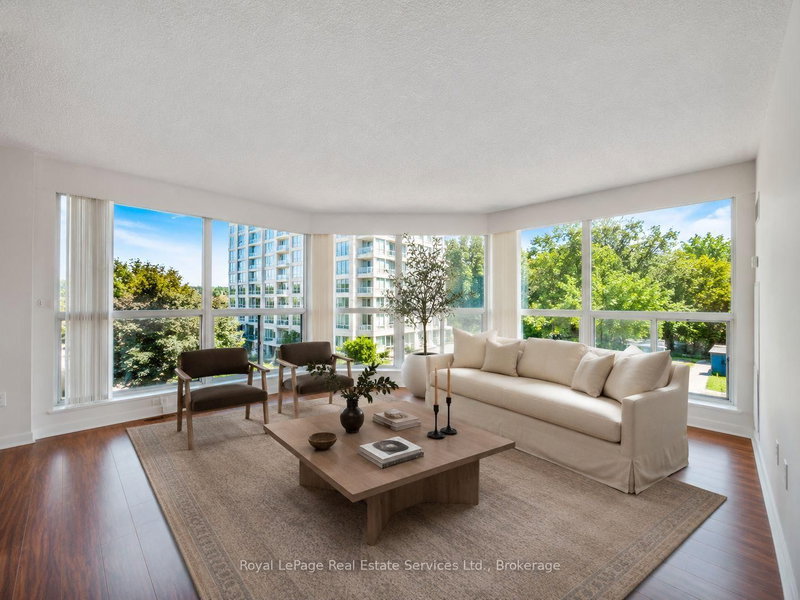

Condo / Apartment for Sale in Mississauga
2177 Burnhamthorpe Rd W #309, Mississauga, ON
- 2 BEDS
- 2 BATHS
- Jump to Facts
- Condo / Apartment for Sale in Mississauga
Key Facts
- MLS® #: W13648554
- Property ID: SIRC3547348
- Property Type: Residential, Condo
- Living Area¹: 1000-1199 sq.ft.
- Bedrooms: 2
- Bathrooms: 2
- Parking Spaces: 2
- Title: Condominium/Strata
- Listed By:
- Royal LePage Real Estate Services Ltd., Brokerage
Property Description
Discover an exquisite condo living experience at Mississauga's Nevada Building, where luxury and convenience converge. This 1150 sqft, freshly painted(2026), sun-drenched corner unit with 2 Parking Spaces at 2177 Burnhamthorpe Road W boasts 2 expansive bedrooms, 2 full bathrooms, a sun-soaked living space, and spacious eat-in kitchen with stainless steel appliances (Dishwasher 2025), and pantry. Primary bedroom features double closets and a spacious 4 piece ensuite. ALL UTILITIES INCLUDED IN MAINTENANCE FEES plus Rogers Ignite 4k and 1GB/sec Internet! Includes 2 parking spaces plus a locker, 24-HR gated security, and meticulously cared-for common areas. This is where convenience meets elegance. Enjoy amenities like indoor swimming pool, fitness room, squash courts, outdoor play structure, party room, and ample visitor parking. Situated ideally near UTM, major highways, Credit Valley Hospital, shopping, and expansive parks, trails, and greenspace outside your front door. Don't miss your chance to experience the epitome of condo living in Mississauga.
Rooms
Listing Agents
Request More Information
Request More Information
Location
2177 Burnhamthorpe Rd W #309, Mississauga, Ontario, L5L 5P9 Canada
Around this property
Information about the area within a 5-minute walk of this property.
Request Neighbourhood Information
Learn more about the neighbourhood and amenities around this home
Request NowPayment Calculator
- $
- %$
- %
- Principal and Interest 0
- Property Taxes 0
- Strata / Condo Fees 0
Similar PropertiesSee All Similar Properties
 This website may only be used by consumers that have a bona fide interest in the purchase, sale, or lease of real estate of the type being offered via the website. The data relating to real estate on this website comes in part from the MLS® Reciprocity program of the Toronto Real Estate Board. The data is deemed reliable but is not guaranteed to be accurate.
¹The value refers to the total area of living space within a residential structure or the property lot size. All information regarding lot or house size is deemed reliable but not guaranteed and must be verified by the purchaser. Measurement definitions may vary by region.