3474 Nighthawk Tr, Mississauga, ON
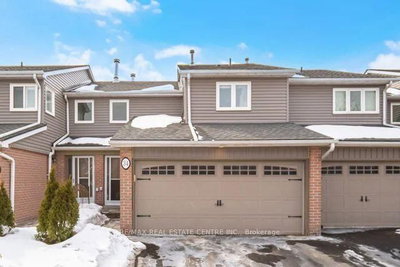
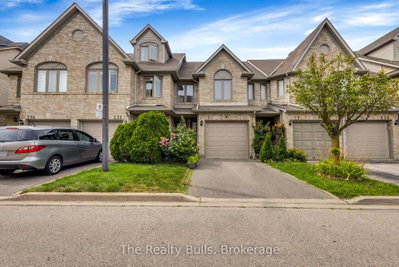
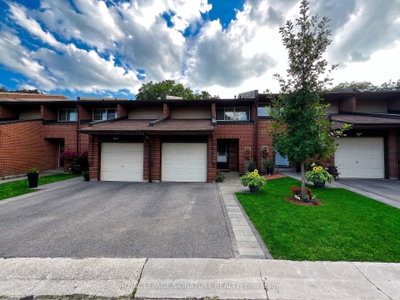
Welcome to 3474 Nighthawk Trail, a well-kept and move-in ready home in a desirable Mississauga neighbourhood. Offering 3+1 bedrooms and 2+1 bathrooms, this home has a comfortable, functional layout with plenty of space for everyday living. The main floor features bright living and dining areas, along with a practical kitchen offering ample cabinetry and counter space. Walk out to the private backyard with an interlock patio, a great spot for summer dinners, entertaining, or simply relaxing outdoors.Upstairs you'll find three good-sized bedrooms, while the finished basement adds even more usable space with an additional bedroom, bathroom, and recreation area that can easily work as a guest suite, home office, or family room. With an attached garage, private driveway, and a well-maintained interior, this is a solid opportunity for buyers looking for a home they can move into and enjoy right away. **Linked by garage ONLY**
3474 Nighthawk Tr, Mississauga, Ontario, L5N 6G3 Canada
Information about the area within a 5-minute walk of this property.
Learn more about the neighbourhood and amenities around this home
Request Now This website may only be used by consumers that have a bona fide interest in the purchase, sale, or lease of real estate of the type being offered via the website. The data relating to real estate on this website comes in part from the MLS® Reciprocity program of the Toronto Real Estate Board. The data is deemed reliable but is not guaranteed to be accurate.