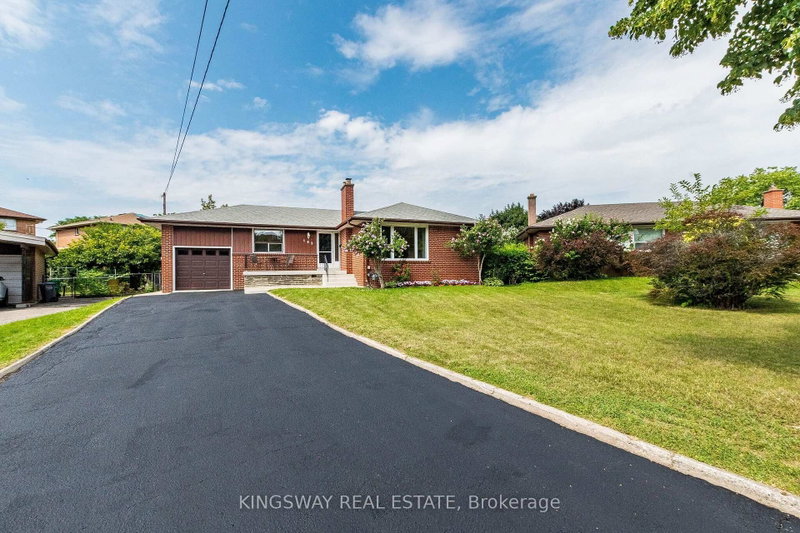

House for Sale in Mississauga
163 Floradale Dr, Mississauga, ON
- 3+1 BEDS
- 2 BATHS
- Jump to Facts
- House for Sale in Mississauga
Key Facts
- Listed By:
- KINGSWAY REAL ESTATE
Property Description
Set on a remarkable deep pie-shaped lot with a 54'(front)x159'x105'(rear)x120'. Move-in ready with brand new kitchen (quartz countertop, double undermount sink, luxury faucet), new bathroom with double shower located next to the Primary bedroom. Extensively improved and maintained with newer air-conditioner, furnace, refurbished front verandah, fresh painted throughout, 200 AMP Service, newer roof and some new windows. The lower level is accessible from a split entrance, ideally suited for remote/professional office or in-law suite. The expansive rear yard provides exceptional space and layout flexibility, including ample room for a future pool. This home is literally steps to primary schools and located in desirable Port Credit Secondary School District. Steps to Trillium Hospital and the new LRT. This area is poised for significant appreciation as major healthcare and transit expansions drive rapid neighbourhood growth.
Downloads & Media
Rooms
- TypeLevelDimensionsFlooring
- Living roomGround floor9' 6.9" x 14' 7.5"Other
- Dining roomGround floor9' 2.2" x 9' 2.2"Other
- KitchenGround floor9' 2.2" x 13' 5.4"Other
- OtherGround floor9' 6.1" x 12' 3.6"Other
- BedroomGround floor9' 10.5" x 9' 6.1"Other
- BedroomGround floor8' 10.2" x 9' 10.1"Other
- Recreation RoomBasement13' 1.4" x 13' 1.4"Other
- BedroomBasement11' 8.5" x 18' 3.2"Other
- Laundry roomBasement7' 10.3" x 10' 8.7"Other
- PlayroomBasement8' 7.5" x 17' 7.2"Other
- BathroomBasement9' 10.1" x 6' 6.7"Other
Listing Agents
Request More Information
Request More Information
Location
163 Floradale Dr, Mississauga, Ontario, L5B 1G2 Canada
Around this property
Information about the area within a 5-minute walk of this property.
Request Neighbourhood Information
Learn more about the neighbourhood and amenities around this home
Request NowPayment Calculator
- $
- %$
- %
- Principal and Interest 0
- Property Taxes 0
- Strata / Condo Fees 0
Similar PropertiesSee All Similar Properties
 This website may only be used by consumers that have a bona fide interest in the purchase, sale, or lease of real estate of the type being offered via the website. The data relating to real estate on this website comes in part from the MLS® Reciprocity program of the Toronto Real Estate Board. The data is deemed reliable but is not guaranteed to be accurate.
¹The value refers to the total area of living space within a residential structure or the property lot size. All information regarding lot or house size is deemed reliable but not guaranteed and must be verified by the purchaser. Measurement definitions may vary by region.