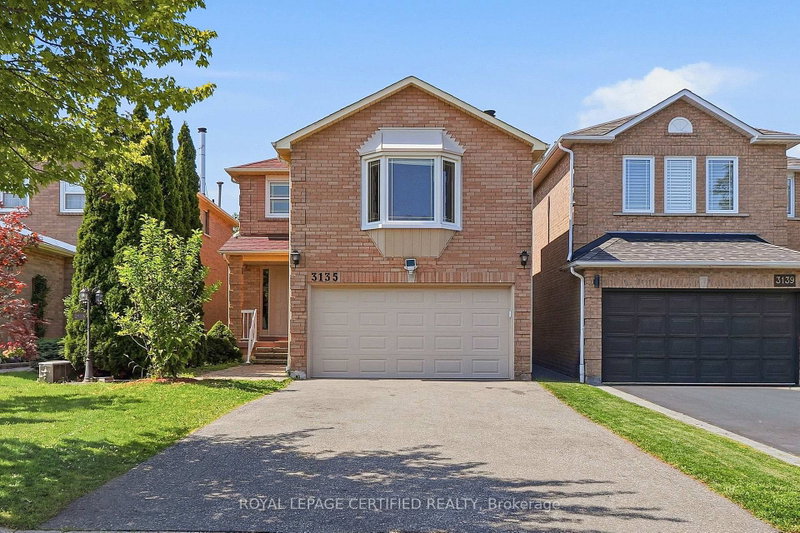

House for Sale in Mississauga
3135 Shadetree Dr, Mississauga, ON
- 4+1 BEDS
- 3 BATHS
- Jump to Facts
- House for Sale in Mississauga
Key Facts
- Listed By:
- ROYAL LEPAGE CERTIFIED REALTY
Property Description
Welcome to 3135 Shadetree Drive in Mississauga - a cozy 4-bedroom, 3-bathroom detached home with over 2000 sqft of living space. This home embodies character and modern touches. The renovated kitchen and bathrooms feel fresh and updated (2024), while the spacious kitchen offers plenty of cabinet and counter space for all my fellow cooking lovers. The primary bedroom has its own ensuite and walk-in closet, while the additional bedrooms offer flexibility for a nursery, home office, or a growing family. The family room feels like your own private oasis - perfect for movie nights, entertaining, or simply unwinding after a long day. Downstairs, the basement gives you open space to make your own. Outside, you have an expansive driveway and a double-car garage with ample room to park as there is no sidewalk. When it comes to location, you're in family-friendly Meadowvale, with Aspen Ridge Park right around the corner, top-rated schools and big box stores (e.g. Costco, Walmart, Superstore etc), Meadowvale Town Centre, just minutes away, and easy access to the 401, and Lisgar GO Station. Character, and room to grow - come see what makes Shadetree Drive so special.
Rooms
- TypeLevelDimensionsFlooring
- Living roomMain10' 8.6" x 18' 1.3"Other
- Dining roomMain10' 2.8" x 10' 5.9"Other
- KitchenMain10' 2.8" x 16' 1.2"Other
- Laundry roomMain4' 9" x 7' 4.1"Other
- BathroomMain3' 7.3" x 5' 2.3"Other
- Other2nd floor10' 5.9" x 12' 11.5"Other
- Bedroom2nd floor9' 1.8" x 9' 10.8"Other
- Bedroom2nd floor9' 10.8" x 11' 9.7"Other
- Bedroom2nd floor8' 8.3" x 10' 4.8"Other
- Bathroom2nd floor4' 7.1" x 7' 4.1"Other
- Bathroom2nd floor6' 6.7" x 7' 3"Other
Listing Agents
Request More Information
Request More Information
Location
3135 Shadetree Dr, Mississauga, Ontario, L5N 6P3 Canada
Around this property
Information about the area within a 5-minute walk of this property.
Request Neighbourhood Information
Learn more about the neighbourhood and amenities around this home
Request NowPayment Calculator
- $
- %$
- %
- Principal and Interest 0
- Property Taxes 0
- Strata / Condo Fees 0
Similar PropertiesSee All Similar Properties
 This website may only be used by consumers that have a bona fide interest in the purchase, sale, or lease of real estate of the type being offered via the website. The data relating to real estate on this website comes in part from the MLS® Reciprocity program of the Toronto Real Estate Board. The data is deemed reliable but is not guaranteed to be accurate.
¹The value refers to the total area of living space within a residential structure or the property lot size. All information regarding lot or house size is deemed reliable but not guaranteed and must be verified by the purchaser. Measurement definitions may vary by region.