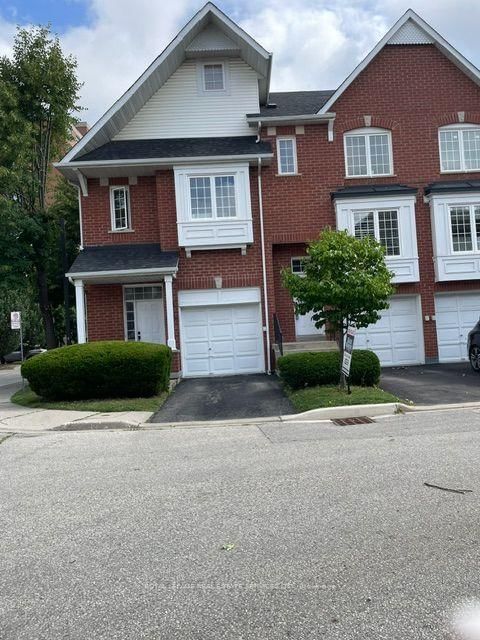

Condo / Apartment for Sale in Mississauga
1575 South Parade Crt #67, Mississauga, ON
- 3 BEDS
- 3 BATHS
- Jump to Facts
- Condo / Apartment for Sale in Mississauga
Key Facts
- MLS® #: W13610762
- Property ID: SIRC3531882
- Property Type: Residential, Condo
- Living Area¹: 1400-1599 sq.ft.
- Bedrooms: 3
- Bathrooms: 3
- Parking Spaces: 2
- Title: Condominium/Strata
- Listed By:
- ROYAL LEPAGE REAL ESTATE SERVICES LTD.
Property Description
EXCEPTIONAL VALUE IN HIGHLY SOUGHT-AFTER EAST CREDIT! Stylish, bright & beautifully appointed, this spacious open-concept home blends comfort, elegance & effortless entertaining. The updated kitchen features upgraded Frigidaire Gallery appliances, a smudge-free stainless induction range, sleek granite countertops, abundant cabinetry & a generous pantry. Sun-filled breakfast area with oversized window & California shutters. The inviting living & dining areas open through double sliding doors to a rare, oversized private treed deck-one of the largest in the complex, complete with natural gas BBQ hookup. Surrounded by mature trees, this exceptional outdoor retreat offers the perfect setting for entertaining or unwinding in complete privacy. Freshly painted throughout & enhanced by brand-new, never-lived-on hardwood flooring in the living/dining areas, bedrooms & hallways. Finished lower level features a stylish rec room with custom built-in sectional sofa bed, laminate flooring with subfloor, 3-pc bath & garage access.Prime location minutes to Erindale GO, Credit Valley Hospital, shopping, parks & schools. A rare combination of style, space, privacy & location-this exceptional home is not to be missed!
Rooms
- TypeLevelDimensionsFlooring
- KitchenMain8' 8.5" x 10' 10.7"Other
- Breakfast RoomMain9' 6.6" x 8' 8.5"Other
- Dining roomMain15' 9.3" x 20' 9.2"Other
- Living roomMain15' 9.3" x 20' 9.2"Other
- Hardwood2nd floor16' 2" x 15' 7"Other
- Bedroom2nd floor7' 5.7" x 16' 5.1"Other
- Bedroom2nd floor7' 4.5" x 11' 11.7"Other
- Recreation RoomLower8' 8.5" x 14' 9.5"Other
- Laundry roomLower11' 10.7" x 6' 11.8"Other
Listing Agents
Request More Information
Request More Information
Location
1575 South Parade Crt #67, Mississauga, Ontario, L5M 6E9 Canada
Around this property
Information about the area within a 5-minute walk of this property.
Request Neighbourhood Information
Learn more about the neighbourhood and amenities around this home
Request NowPayment Calculator
- $
- %$
- %
- Principal and Interest 0
- Property Taxes 0
- Strata / Condo Fees 0
Similar PropertiesSee All Similar Properties
 This website may only be used by consumers that have a bona fide interest in the purchase, sale, or lease of real estate of the type being offered via the website. The data relating to real estate on this website comes in part from the MLS® Reciprocity program of the Toronto Real Estate Board. The data is deemed reliable but is not guaranteed to be accurate.
¹The value refers to the total area of living space within a residential structure or the property lot size. All information regarding lot or house size is deemed reliable but not guaranteed and must be verified by the purchaser. Measurement definitions may vary by region.