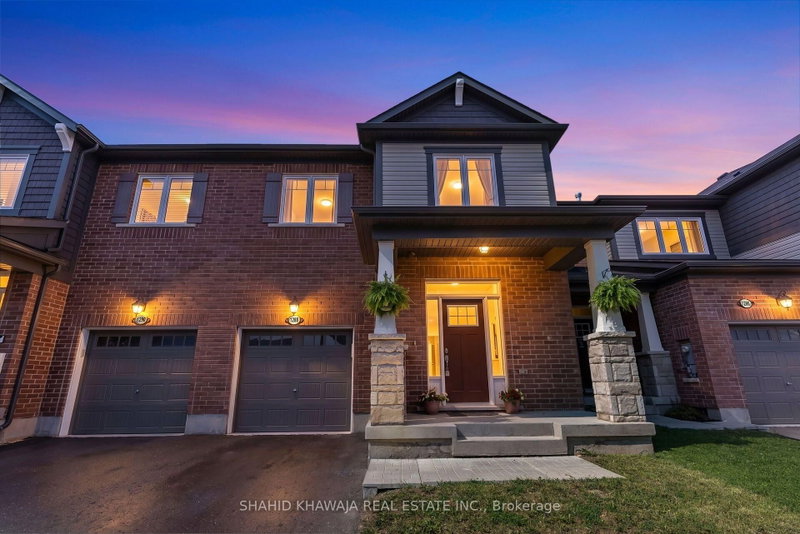

Townhouse / Attached for Sale in Milton
1288 Sycamore Gdns, Milton, ON
- 3 BEDS
- 3 BATHS
- Jump to Facts
- Townhouse / Attached for Sale in Milton
Key Facts
- Listed By:
- SHAHID KHAWAJA REAL ESTATE INC.
Property Description
**View Virtual Tour ** This exceptional 2-Story Townhome delivers the perfect combination of contemporary style & quality craftsmanship. This 3 bed, 3 bath meticulously maintained residence offers sophisticated living in one of Milton's most desirable family-oriented neighbourhoods. Step inside to an inviting open-concept main floor featuring durable vinyl flooring, a spacious living room anchored by Pot lights bright dining area designed for effortless entertaining. Versatile main floor den/office perfect for a home office, study or sitting area .The chef-inspired kitchen is beautifully appointed w/ sleek quartz countertops, stainless steel appliances, a stylish backsplash & ample cabinetry, creating the perfect space for everyday living & hosting guests. Modern light fixtures throughout the main floor. A convenient main floor powder room adds to the home's thoughtful layout & everyday practicality. The upper level offers 3 generously sized bedrooms, including a spacious primary retreat featuring a walk-in closet & a private 3-piece ensuite. Two additional well-proportioned bedrooms w/ double closets are complemented by another full 4-piece bathroom, providing excellent space for growing families. Added convenience of second-floor laundry. A built-in garage w/private driveway parking adds everyday convenience, while the fully fenced backyard provides a private outdoor space ideal for relaxing or letting kids & pets play safely. Perfectly situated just minutes from top-rated schools, beautiful parks, playgrounds, scenic walking trails, Milton District Hospital, Milton Sports Centre, shopping, restaurants, and everyday amenities. Enjoy quick access to Highways 401 and 407, Milton GO Station, Kelso Conservation Area, Rattlesnake Point, and Toronto Premium Outlets, making commuting and weekend adventures effortless. An exceptional opportunity to own a modern home in one of Milton's most sought-after communities.
Downloads & Media
Rooms
- TypeLevelDimensionsFlooring
- Living roomMain10' 11.8" x 16' 9.1"Other
- Dining roomMain9' 1.8" x 9' 11.6"Other
- KitchenMain9' 1.8" x 11' 5.7"Other
- Broadloom2nd floor11' 9.7" x 11' 11.7"Other
- Bedroom2nd floor8' 11.8" x 11' 9.7"Other
- Bedroom2nd floor8' 10.2" x 11' 11.7"Other
- Home officeMain5' 11.6" x 5' 11.6"Other
Listing Agents
Request More Information
Request More Information
Location
1288 Sycamore Gdns, Milton, Ontario, L9E 1R6 Canada
Around this property
Information about the area within a 5-minute walk of this property.
Request Neighbourhood Information
Learn more about the neighbourhood and amenities around this home
Request NowPayment Calculator
- $
- %$
- %
- Principal and Interest 0
- Property Taxes 0
- Strata / Condo Fees 0
Similar PropertiesSee All Similar Properties
 This website may only be used by consumers that have a bona fide interest in the purchase, sale, or lease of real estate of the type being offered via the website. The data relating to real estate on this website comes in part from the MLS® Reciprocity program of the Toronto Real Estate Board. The data is deemed reliable but is not guaranteed to be accurate.
¹The value refers to the total area of living space within a residential structure or the property lot size. All information regarding lot or house size is deemed reliable but not guaranteed and must be verified by the purchaser. Measurement definitions may vary by region.